STEP INTO LUXURY AND LET THE VIEWS TAKE YOUR BREATH AWAY!!!
Experience Elegance Living at its finest!!!
3 bed, 3 bath, 3406 Sq Ft, Single level estate in the highly sought after Gated subdivision of Las Colinas at Las Sendas.
Nestled along the pristine 10th hole of an exclusive golf course, this almost new ,stunning estate offers unparalleled views of both the lush fairways and sparkling city views.
When you enter this custom, meticulously designed home you will find an open concept floor-plan, split bedrooms for privacy, and a separate office with a custom built in bookcase.
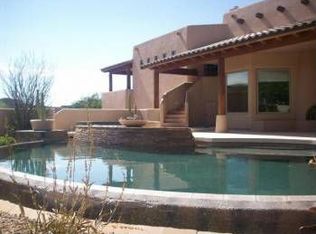
The living room and kitchen have floor to ceiling windows that make the views and light exposure truly breathtaking. The living room and kitchen have floor to ceiling windows that make the views and light exposure truly breathtaking, as well as the view of the 100% negative edge pool, spa, and fire pit in the middle of them both.
This spectacular home and pool was showcased in a luxury magazine because of the views, location, and negative edge pool, when it was first built.
The back patio has a spiral staircase leading up to a huge lookout area that you can sit and enjoy the sunsets, views and weather anytime of the year.
The home has Extensive Travertine flooring throughout, updated newer luxury carpeting in all the bedrooms, 15' ceilings. Shutter in the bedrooms, and hunter douglas shades throughout the rest of the home. The kitchen has granite counter tops, stainless steel appliances including a gas stove, double ovens, a sub-zero built in fridge, and custom kitchen cabinetry. This home is a one owner home but it has only been lived in about 3 months of every year throughout its 23 yrs of life.
The Inside and outside patio furniture is available to purchase on a separate bill of sale Except the office furniture.
.
Sold for $1,329,250
$1,329,250
3756 N ROWEN --, Mesa, AZ 85207
3beds
3baths
3,406sqft
Single Family Residence
Built in 2001
0.41 Acres Lot
$1,464,900 Zestimate®
$390/sqft
$5,153 Estimated rent
Home value
$1,464,900
$1.35M - $1.60M
$5,153/mo
Zestimate® history
Owner options
List your home for rent
$5,153/mo
Rent Zestimate®
Find your next renter with Zillow Rental Manager. Plus, with online applications, you can quickly screen prospective tenants – for free.
$5,153/mo
Rent Zestimate®
Refinance and save
$6,516/mo
Est. payment
Refinancing to a lower rate could help reduce your monthly payments and save thousands over the life of the loan.
$6,516/mo
Est. payment
Explore your selling options
Work with a Zillow partner agent
Leverage their expertise and Zillow's premium Showcase listings to get your home seen by more buyers.
Get startedList with your own agent
Get your home in front of millions of buyers by listing it on Zillow.
Learn how to do itSell it yourself
Take full control of how buyers see your home on Zillow by listing For Sale by Owner (FSBO).
List your homeWhat's special
Open concept floor-planGas stoveFloor to ceiling windowsDouble ovensUpdated newer luxury carpetingSub-zero built in fridgeHunter douglas shades
Zillow last checked:
Listing updated:
Listed by:
Diana Lynn Montoya 480-229-8665,
DeLex Realty
Bought with:
Diana Lynn Montoya, SA662323000
DeLex Realty
Source: ARMLS,MLS#: 6762146
Facts & features
Interior
Bedrooms & bathrooms
- Bedrooms: 3
- Bathrooms: 3
Heating
- Natural Gas
Cooling
- Central Air, Ceiling Fan(s)
Appliances
- Included: Dryer, Washer, Water Softener Owned, Reverse Osmosis, Refrigerator, Built-in Microwave, Dishwasher, Disposal, Gas Range, Gas Oven, Water Purifier
- Laundry: Inside
Features
- High Speed Internet, Granite Counters, Double Vanity, Eat-in Kitchen, 9+ Flat Ceilings, Central Vacuum, No Interior Steps, Kitchen Island, Pantry, Full Bth Master Bdrm, Separate Shwr & Tub
- Flooring: Carpet, Stone
- Windows: Low Emissivity Windows, Double Pane Windows
- Has basement: No
- Number of fireplaces: 1
- Furnished: Yes
Interior area
- Total structure area: 3,406
- Total interior livable area: 3,406 sqft
Property
Parking
- Total spaces: 6
- Parking features: Garage Door Opener, Extended Length Garage, Direct Access
- Garage spaces: 3
- Uncovered spaces: 3
Accessibility
- Accessibility features: Zero-Grade Entry
Features
- Stories: 1
- Patio & porch: Covered, Patio
- Exterior features: Balcony
- Has private pool: Yes
- Pool features: Variable Speed Pump, Heated
- Has spa: Yes
- Spa features: Private
- Fencing: Block,Wrought Iron
- Has view: Yes
- View description: City Lights, Mountain(s)
Lot
- Size: 0.41 Acres
- Features: East/West Exposure, Desert Back, Desert Front, On Golf Course, Auto Timer H2O Front, Auto Timer H2O Back
Details
- Parcel number: 21917345
Construction
Type & style
- Home type: SingleFamily
- Architectural style: Santa Barbara/Tuscan
- Property subtype: Single Family Residence
Materials
- Stucco, Wood Frame
Condition
- Year built: 2001
Details
- Builder name: Private
Utilities & green energy
- Sewer: Public Sewer
- Water: City Water
Community & HOA
Community
- Features: Golf, Biking/Walking Path
- Subdivision: LAS COLINAS AT LAS SENDAS
HOA
- Has HOA: Yes
- Services included: Maintenance Grounds, Street Maint
- HOA fee: $442 quarterly
- HOA name: Las Sendes
- HOA phone: 480-357-8780
Location
- Region: Mesa
Financial & listing details
- Price per square foot: $390/sqft
- Tax assessed value: $934,200
- Annual tax amount: $7,911
- Date on market: 9/27/2024
- Cumulative days on market: 17 days
- Listing terms: Cash,Conventional
- Ownership: Fee Simple
Price history
| Date | Event | Price |
|---|---|---|
| 2/3/2025 | Sold | $1,329,250-1.5%$390/sqft |
Source:  ARMLS #6762146 Report a problem ARMLS #6762146 Report a problem | ||
| 10/14/2024 | Pending sale | $1,350,000$396/sqft |
Source: ARMLS #6762146 Report a problem | ||
| 9/27/2024 | Listed for sale | $1,350,000+621.9%$396/sqft |
Source: ARMLS #6762146 Report a problem | ||
| 7/16/1999 | Sold | $187,000$55/sqft |
Source: Public Record Report a problem | ||
Public tax history
| Year | Property taxes | Tax assessment |
|---|---|---|
| 2025 | $7,847 +0.5% | $93,420 -12.2% |
| 2024 | $7,809 -0.8% | $106,430 +46.8% |
| 2023 | $7,875 +1.6% | $72,511 +2.6% |
| 2022 | $7,748 -3.9% | $70,660 +7.4% |
| 2021 | $8,060 +7% | $65,770 +0.3% |
| 2020 | $7,530 +4.2% | $65,600 +3.6% |
| 2019 | $7,227 | $63,350 +7.1% |
| 2018 | $7,227 -0.5% | $59,160 +1.4% |
| 2017 | $7,264 +5.6% | $58,370 +0.5% |
| 2016 | $6,877 +5.4% | $58,070 -1.6% |
| 2015 | $6,528 | $59,000 +14% |
| 2014 | -- | $51,750 -4.1% |
| 2013 | -- | $53,980 -3.4% |
| 2012 | -- | $55,880 |
| 2011 | -- | $55,880 -14.8% |
| 2010 | -- | $65,570 -10.5% |
| 2009 | -- | $73,300 -17.9% |
| 2008 | -- | $89,250 +12.6% |
| 2007 | -- | $79,250 +59.6% |
| 2006 | -- | $49,650 |
| 2005 | -- | $49,650 +11.3% |
| 2004 | -- | $44,600 |
| 2003 | -- | $44,600 +74.8% |
| 2002 | -- | $25,520 |
Find assessor info on the county website
Neighborhood: Las Sendas
Nearby homes
- $1,500,0004 bd4 ba3.5k sqft3744 N Rowen St, Mesa, AZ 85207Sold

- $1,224,6004 bd4 ba3.2k sqft3764 N Rowen, Mesa, AZ 85207Off Market
- $916,7004 bd3 ba2.7k sqft3749 N Rowen, Mesa, AZ 85207Off Market

- $1,120,0003 bd4 ba3.2k sqft3761 N Rowen, Mesa, AZ 85207Off Market
- $1,588,0003 bd3 ba3.7k sqft3736 N Rowen, Mesa, AZ 85207Off Market
- $1,391,700-- bd4 ba3.8k sqft3810 N Rowen, Mesa, AZ 85207Off Market
- $1,064,000-- bd4 ba3.3k sqft3737 N Rowen, Mesa, AZ 85207Off Market
- $1,203,300-- bd4 ba3.4k sqft3728 N Rowen, Mesa, AZ 85207Off Market
Nearby schools
GreatSchools rating
- 10/10Las Sendas Elementary SchoolGrades: PK-6Distance: 1 mi
- 5/10Fremont Junior High SchoolGrades: 7-8Distance: 3.7 mi
- 7/10Red Mountain High SchoolGrades: 9-12Distance: 3.5 mi
Schools provided by the listing agent
- Elementary: Las Sendas Elementary School
- Middle: Fremont Junior High School
- High: Red Mountain High School
- District: Mesa Unified District
Source: ARMLS. This data may not be complete. We recommend contacting the local school district to confirm school assignments for this home.
Get a cash offer in 3 minutes
Find out how much your home could sell for in as little as 3 minutes with a no-obligation cash offer.
Estimated market value
$1,464,900
Get a cash offer in 3 minutes
Find out how much your home could sell for in as little as 3 minutes with a no-obligation cash offer.
Estimated market value
$1,464,900
- Arizona
- Maricopa County
- Mesa
- 85207
- Las Sendas
- 3756 N ROWEN --
