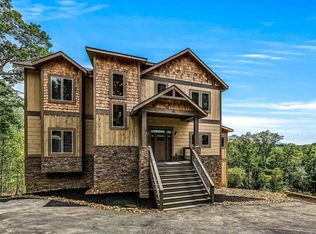
3756 Revetta Cir, Sevierville, TN 37862
Home value
$1,893,500
$1.65M - $2.18M
$7,375/mo
Owner options
$7,375/mo
Rent Zestimate®
Find your next renter with Zillow Rental Manager. Plus, with online applications, you can quickly screen prospective tenants – for free.
$7,375/mo
Rent Zestimate®
$8,555/mo
Est. payment
Refinancing to a lower rate could help reduce your monthly payments and save thousands over the life of the loan.
$8,555/mo
Est. payment
Explore your selling options
Work with a Zillow partner agent
Leverage their expertise and Zillow's premium Showcase listings to get your home seen by more buyers.
Get startedList with your own agent
Get your home in front of millions of buyers by listing it on Zillow.
Learn how to do itSell it yourself
Take full control of how buyers see your home on Zillow by listing For Sale by Owner (FSBO).
List your homeWhat's special
Zillow last checked:
Listing updated:
The Jason White Team 877-678-2121,
Century 21 Legacy GP,
Crystal Johnson
NON MEMBER, 105
NON MEMBER FIRM
Facts & features
Interior
Bedrooms & bathrooms
- Bedrooms: 5
- Bathrooms: 7
- Full bathrooms: 5
- 1/2 bathrooms: 2
- Main level bathrooms: 1
- Main level bedrooms: 1
Primary bedroom
- Description: Priv. BA & walk-in closet
- Level: First
- Area: 207.32
- Dimensions: 14.6 x 14.2
Bedroom 2
- Description: Priv. BA & walk-in closet
- Level: Second
- Area: 182
- Dimensions: 14 x 13
Bedroom 3
- Description: Priv. BA & walk-in closet
- Level: Second
- Area: 176.66
- Dimensions: 14.6 x 12.1
Bedroom 4
- Description: Priv. closet & BA
- Level: Basement
- Area: 201.64
- Dimensions: 14.2 x 14.2
Primary bathroom
- Description: Walk-in shower & W/P
- Level: First
- Area: 109.44
- Dimensions: 14.4 x 7.6
Bathroom 2
- Description: Walk-in shower
- Level: Second
- Area: 133.1
- Dimensions: 12.1 x 11
Bathroom 3
- Description: Walk-in shower
- Level: Second
- Area: 66.08
- Dimensions: 11.8 x 5.6
Bathroom 4
- Description: Walk-in shower
- Level: Basement
- Area: 116.2
- Dimensions: 16.6 x 7
Den
- Description: 2nd loft level open den area
- Level: Second
- Area: 187.2
- Dimensions: 14.4 x 13
Great room
- Description: Living/dining room/kitchen with combo with F/P
- Features: Kitchen Island
- Level: First
- Area: 624.56
- Dimensions: 29.6 x 21.1
Other
- Description: Half bathroom
- Level: First
- Area: 49
- Dimensions: 7 x 7
Other
- Description: Bonus/storage room
- Level: First
- Area: 86.4
- Dimensions: 9.6 x 9
Other
- Description: Storage room
- Level: Second
- Area: 21
- Dimensions: 5 x 4.2
Other
- Description: 3rd loft level open room
- Level: Third
- Area: 82.8
- Dimensions: 9.2 x 9
Other
- Description: 5th bedroom
- Level: Basement
- Area: 173.88
- Dimensions: 13.8 x 12.6
Other
- Description: 5th bathroom
- Level: Basement
- Area: 143.52
- Dimensions: 13.8 x 10.4
Other
- Description: Mechanical room
- Level: Basement
- Area: 50
- Dimensions: 10 x 5
Other
- Description: Media/theater room
- Level: Basement
- Area: 190.4
- Dimensions: 14 x 13.6
Recreation room
- Description: Large den/recreation room
- Level: Basement
- Area: 347.44
- Dimensions: 20.2 x 17.2
Utility room
- Description: W/D connections
- Level: Basement
- Area: 15
- Dimensions: 5 x 3
Heating
- Electric, Heat Pump
Cooling
- Electric, Heat Pump
Appliances
- Included: Dishwasher, Dryer, Electric Cooktop, Electric Range, Microwave, Range Hood, Refrigerator, Self Cleaning Oven, Washer
- Laundry: Electric Dryer Hookup, Inside, Laundry Room, Lower Level, Washer Hookup
Features
- Cathedral Ceiling(s), Ceiling Fan(s), Eat-in Kitchen, Granite Counters, Great Room, High Speed Internet, Kitchen Island, Kitchen/Dining Combo, Living/Dining Combo, Soaking Tub, Solid Surface Counters, Storage, Walk-In Closet(s), Walk-In Shower(s)
- Flooring: Luxury Vinyl
- Doors: Sliding Doors
- Windows: Double Pane Windows, Window Treatments
- Basement: Crawl Space,Exterior Entry,Finished,Full,Walk-Out Access
- Number of fireplaces: 1
- Fireplace features: Factory Built, Gas Log, Insert
Interior area
- Total structure area: 4,761
- Total interior livable area: 4,761 sqft
- Finished area above ground: 2,640
- Finished area below ground: 2,121
Property
Parking
- Parking features: Concrete, Driveway
- Has uncovered spaces: Yes
Features
- Levels: Three Or More
- Stories: 3
- Patio & porch: Covered, Deck, Porch
- Exterior features: Rain Gutters
- Has private pool: Yes
- Pool features: In Ground, Indoor, Private
- Spa features: Hot Tub
- Has view: Yes
- View description: Mountain(s), Trees/Woods
Lot
- Size: 0.91 Acres
- Dimensions: 156.22 x 294.48 IRR
- Features: Irregular Lot, Sloped, Views, Wooded, See Remarks, Country Setting
Details
- Parcel number: 078124B D 01900
- Zoning: R-1
Construction
Type & style
- Home type: SingleFamily
- Architectural style: Chalet,Contemporary
- Property subtype: Single Family Residence, Residential
Materials
- Fiber Cement, Frame, Wood Siding
- Foundation: Combination, Basement
- Roof: Composition
Condition
- New Construction
- New construction: Yes
- Year built: 2024
Details
- Warranty included: Yes
Utilities & green energy
- Sewer: Septic Tank
- Water: Well
- Utilities for property: Cable Available, Electricity Connected, High Speed Internet Available
Community & neighborhood
Security
- Security features: Smoke Detector(s)
Location
- Region: Sevierville
- Subdivision: Garden Hills
Other
Other facts
- Listing terms: 1031 Exchange,Cash,Conventional
- Road surface type: Paved
Price history
| Date | Event | Price |
|---|---|---|
| 3/10/2026 | Sold | $1,925,000-3.5%$404/sqft |
Source: | ||
| 2/24/2026 | Pending sale | $1,995,000$419/sqft |
Source: | ||
| 2/12/2026 | Price change | $1,995,000-4.8%$419/sqft |
Source: | ||
| 1/15/2026 | Price change | $2,095,000-1.9%$440/sqft |
Source: | ||
| 1/7/2026 | Listed for sale | $2,135,000$448/sqft |
Source: | ||
Public tax history
Neighborhood: 37862
Nearby homes
Nearby schools
GreatSchools rating
- 6/10Wearwood Elementary SchoolGrades: PK-6Distance: 1.5 mi
- 4/10Pigeon Forge Middle SchoolGrades: 7-9Distance: 5.3 mi
- 6/10Pigeon Forge High SchoolGrades: 10-12Distance: 5.3 mi
Get pre-qualified for a loan
At Zillow Home Loans, we can pre-qualify you in as little as 5 minutes with no impact to your credit score.An equal housing lender. NMLS #10287.
- Tennessee
- Sevier County
- Sevierville
- 37862
- 3756 Revetta Cir