Welcome home to this completely remodeled home nestled in the desirable Rocky River community. As you enter, you will be greeted by the open floor plan w/ breathtaking modern features throughout. The spacious living room offers plenty of natural lighting, which opens up to the gourmet kitchen w/ center island & breakfast bar. Enjoy preparing your favorite meals in the fully updated Eat-in kitchen, which offers plenty of storage, ample counter, space, under cabinet lighting, stainless steel appliances, & recessed lighting throughout. Enjoy family gatherings in the spacious family room w/ fireplace and gorgeous faux ceiling beams. Catch up on your favorite novel in the gorgeous 4 seasons room, which offers a newer skylight & french doors that take you into the private backyard. There is an additional bedroom which can be used as an office along with a full bathroom and laundry room completing the lower level. The master bedroom is spacious w/ plenty of closet, space, and a gorgeous, upda
Closed
$611,000
3756 River Ln, Rocky River, OH 44116
4beds
2,719sqft
Single Family Residence
Built in 1977
10,502 Square Feet Lot
$675,300 Zestimate®
$225/sqft
$3,522 Estimated rent
Home value
$675,300
$642,000 - $709,000
$3,522/mo
Zestimate® history
Owner options
List your home for rent
$3,522/mo
Rent Zestimate®
Find your next renter with Zillow Rental Manager. Plus, with online applications, you can quickly screen prospective tenants – for free.
$3,522/mo
Rent Zestimate®
Refinance and save
$4,320/mo
Est. payment
Refinancing to a lower rate could help reduce your monthly payments and save thousands over the life of the loan.
$4,320/mo
Est. payment
Explore your selling options
Work with a Zillow partner agent
Leverage their expertise and Zillow's premium Showcase listings to get your home seen by more buyers.
Get startedList with your own agent
Get your home in front of millions of buyers by listing it on Zillow.
Learn how to do itSell it yourself
Take full control of how buyers see your home on Zillow by listing For Sale by Owner (FSBO).
List your homeWhat's special
Center islandPlenty of storageGorgeous faux ceiling beamsNew appliancesLighting throughoutNatural lightingOpen floor plan
Zillow last checked:
Listing updated:
Listed by:
Daniela Maragos therealestatedesignteam@gmail.com(440)292-5656,
Keller Williams Elevate
Bought with:
Martin Owen Patton, 2015001572
RE/MAX Above & Beyond
Source: MLS Now,MLS#: 4483595 Originating MLS: Medina County Board of REALTORS
Originating MLS: Medina County Board of REALTORSFacts & features
Interior
Bedrooms & bathrooms
- Bedrooms: 4
- Bathrooms: 3
- Full bathrooms: 3
- Main level bathrooms: 1
- Main level bedrooms: 1
Primary bedroom
- Level: Second
Bedroom
- Level: Second
Bedroom
- Level: Second
Other
- Level: Lower
Eat in kitchen
- Level: First
Family room
- Description: Flooring: Luxury Vinyl Tile
- Features: Fireplace
- Level: Lower
Great room
- Level: First
Laundry
- Level: Lower
Sunroom
- Level: Lower
Heating
- Forced Air, Gas
Cooling
- Central Air
Appliances
- Included: Dishwasher, Range, Refrigerator
Features
- Basement: Partial,Partially Finished
- Number of fireplaces: 1
Interior area
- Total structure area: 2,719
- Total interior livable area: 2,719 sqft
- Finished area above ground: 2,043
- Finished area below ground: 676
Property
Parking
- Total spaces: 2
- Parking features: Attached, Garage, Paved
- Attached garage spaces: 2
Features
- Levels: Two,Multi/Split
- Stories: 2
Lot
- Size: 10,502 Square Feet
Details
- Parcel number: 30332074
Construction
Type & style
- Home type: SingleFamily
- Architectural style: Split Level
- Property subtype: Single Family Residence
Materials
- Vinyl Siding
- Roof: Asphalt,Fiberglass
Condition
- Year built: 1977
Details
- Warranty included: Yes
Utilities & green energy
- Water: Public
Community & HOA
Community
- Features: Park, Shopping
- Subdivision: Christensen Estates 01
HOA
- Has HOA: No
Location
- Region: Rocky River
Financial & listing details
- Price per square foot: $225/sqft
- Tax assessed value: $560,000
- Annual tax amount: $7,691
- Date on market: 9/9/2023
- Cumulative days on market: 2 days
- Listing terms: Cash,Conventional,FHA,VA Loan
Price history
| Date | Event | Price |
|---|---|---|
| 10/12/2023 | Sold | $611,000+5.3%$225/sqft |
Source:  MLS Now #4483595 Report a problem MLS Now #4483595 Report a problem | ||
| 9/12/2023 | Pending sale | $580,000$213/sqft |
Source: MLS Now #4483595 Report a problem | ||
| 9/9/2023 | Listed for sale | $580,000+93.3%$213/sqft |
Source: MLS Now #4483595 Report a problem | ||
| 4/28/2023 | Sold | $300,000$110/sqft |
Source: Public Record Report a problem | ||
Public tax history
| Year | Property taxes | Tax assessment |
|---|---|---|
| 2025 | $10,799 -0.3% | $196,000 |
| 2024 | $10,834 +40.4% | $196,000 +56.9% |
| 2023 | $7,716 +0.3% | $124,920 |
| 2022 | $7,691 +9.2% | $124,920 |
| 2021 | $7,043 +0.7% | $124,920 +14% |
| 2020 | $6,996 -8.6% | $109,590 +0% |
| 2019 | $7,652 +11.6% | $109,580 0% |
| 2018 | $6,854 +18.5% | $109,590 +27.4% |
| 2017 | $5,785 +2.7% | $86,040 |
| 2016 | $5,633 | $86,040 |
| 2015 | $5,633 -1.3% | $86,040 +3% |
| 2014 | $5,709 +1.2% | $83,520 |
| 2013 | $5,639 +3.1% | $83,520 |
| 2012 | $5,469 +9.9% | $83,520 +2.5% |
| 2011 | $4,977 +0.2% | $81,480 |
| 2010 | $4,967 +9% | $81,480 +5.3% |
| 2009 | $4,558 -2.2% | $77,350 -5% |
| 2008 | $4,660 +9.7% | $81,410 |
| 2007 | $4,249 -10.9% | $81,410 |
| 2006 | $4,767 +2.2% | $81,410 +6.9% |
| 2005 | $4,666 +8.9% | $76,170 |
| 2004 | $4,283 +6.2% | $76,170 |
| 2003 | $4,031 +5.6% | $76,170 +9.5% |
| 2002 | $3,816 -44.2% | $69,550 |
| 2001 | $6,837 -0.5% | $69,550 |
| 2000 | $6,872 | $69,550 |
Find assessor info on the county website
Neighborhood: 44116
Nearby homes
- $558,2004 bd2 ba2.9k sqft3744 River Ln, Rocky River, OH 44116Off Market
- $620,4005 bd3 ba2.6k sqft3772 River Ln, Rocky River, OH 44116Off Market
- $491,4004 bd2 ba2.7k sqft3726 River Ln, Rocky River, OH 44116Off Market
- $364,0003 bd3 ba1.3k sqft3641 Spencer Rd, Rocky River, OH 44116Off Market
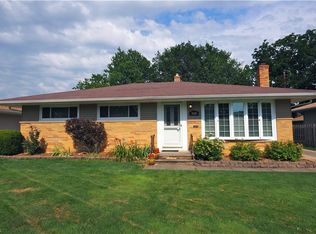
- $476,4004 bd2 ba2.6k sqft3780 River Ln, Rocky River, OH 44116Off Market
- $288,9003 bd1 ba1.2k sqft3665 Spencer Rd, Rocky River, OH 44116Off Market
- $348,4003 bd3 ba1.2k sqft3615 Spencer Rd, Rocky River, OH 44116Off Market
- $316,3003 bd1 ba1.2k sqft3691 Spencer Rd, Rocky River, OH 44116Off Market
Nearby schools
GreatSchools rating
- NAGoldwood Primary Elementary SchoolGrades: K-2Distance: 0.5 mi
- 8/10Rocky River Middle SchoolGrades: 6-8Distance: 1.9 mi
- 9/10Rocky River High SchoolGrades: 9-12Distance: 1.5 mi
Schools provided by the listing agent
- District: Rocky River CSD - 1826
Source: MLS Now. This data may not be complete. We recommend contacting the local school district to confirm school assignments for this home.
Get a cash offer in 3 minutes
Find out how much your home could sell for in as little as 3 minutes with a no-obligation cash offer.
Estimated market value
$675,300
Get a cash offer in 3 minutes
Find out how much your home could sell for in as little as 3 minutes with a no-obligation cash offer.
Estimated market value
$675,300
- Ohio
- Cuyahoga County
- Rocky River
- 44116
- 3756 River Ln
Nearby cities
Nearby zip codes
Other Rocky River Topics
