Minutes from Robinette's Apple Haus is this charming Northview Public Schools home, located on a private corner lot situated on a cul-de-sac, offers approximately 2,100 square feet of living space, including 4 bedrooms and 1.5 bathrooms. The expansive backyard is partially fenced, providing privacy and outdoor recreational space. The main level features multiple living areas, including a spacious family room with a fireplace, a separate living room, and a functional kitchen that opens into the dining area. Upstairs, you will find the primary bedroom, along with two additional bedrooms and a full bathroom. The finished lower level further extends the living space, offering a fourth bedroom and a generous recreation room—ideal for entertainment, a home gym, or additional family activities. A large utility and storage area provides ample space for various needs. The property encompasses approximately 0.345 acres and includes an above-ground pool, perfect for summer gatherings and outdoor enjoyment. An attached two-stall garage and a covered front porch complete this welcoming home. All offers are due Thursday, September 24, 2026 at 10:00am
Pending
$294,000
3756 Summit View Dr NE, Grand Rapids, MI 49525
4beds
2,137sqft
Single Family Residence
Built in 1974
0.35 Acres Lot
$306,000 Zestimate®
$138/sqft
$-- HOA
What's special
Expansive backyardAttached two-stall garageCovered front porchPrivate corner lot
- 11 days
- 2,221
- 309
Zillow last checked:
Listing updated:
Listed by:
Robert A Antonini 616-974-2000,
Coldwell Banker Schmidt Realtors 616-459-0400
Source: MichRIC,MLS#: 26050300
Facts & features
Interior
Bedrooms & bathrooms
- Bedrooms: 4
- Bathrooms: 2
- Full bathrooms: 1
- 1/2 bathrooms: 1
Heating
- Forced Air
Cooling
- Central Air, Window Unit(s)
Appliances
- Included: Dishwasher, Dryer, Microwave, Oven, Range, Refrigerator, Washer
- Laundry: Lower Level, Sink
Features
- Eat-in Kitchen
- Flooring: Carpet
- Windows: Low-Emissivity Windows, Screens, Insulated Windows
- Basement: Daylight,Full
- Number of fireplaces: 1
- Fireplace features: Living Room
Interior area
- Total structure area: 1,603
- Total interior livable area: 2,137 sqft
Property
Parking
- Total spaces: 2
- Parking features: Attached
- Garage spaces: 2
Features
- Stories: 2
- Has private pool: Yes
- Pool features: Above Ground
- Fencing: Full
Lot
- Size: 0.35 Acres
- Dimensions: 120 x 174.23 x 103.84 x 130
- Features: Level, Sidewalk, Ground Cover, Shrubs/Hedges
Details
- Additional structures: Shed(s)
- Parcel number: 411034455005
- Zoning description: RES-IMPROVED
Construction
Type & style
- Home type: SingleFamily
- Architectural style: Traditional
- Property subtype: Single Family Residence
Materials
- Brick, Vinyl Siding
- Roof: Composition,Shingle
Condition
- New construction: No
- Year built: 1974
Utilities & green energy
- Sewer: Public Sewer
- Water: Public
- Utilities for property: Phone Available, Cable Available, Natural Gas Connected
Community & HOA
Location
- Region: Grand Rapids
Financial & listing details
- Price per square foot: $138/sqft
- Tax assessed value: $87,770
- Annual tax amount: $2,799
- Date on market: 9/21/2026
- Listing terms: Cash,Conventional
- Road surface type: Paved
Estimated market value
$306,000
$291,000 - $321,000
$2,734/mo
Price history
| Date | Event | Price |
|---|---|---|
| 9/24/2026 | Pending sale | $294,000$138/sqft |
Source:  MichRIC #26050300 Report a problem MichRIC #26050300 Report a problem | ||
| 9/21/2026 | Listed for sale | $294,000$138/sqft |
Source: MichRIC #26050300 Report a problem | ||
Public tax history
| Year | Property taxes | Tax assessment |
|---|---|---|
| 2026 | $2,769 +2.6% | $160,200 +6% |
| 2025 | $2,699 | $151,200 +7.2% |
| 2024 | -- | $141,100 +34.5% |
| 2021 | $2,378 | $104,900 +19.1% |
| 2020 | $2,378 +2.1% | $88,100 -2.2% |
| 2019 | $2,328 | $90,100 +5.1% |
| 2018 | -- | $85,700 +10.3% |
| 2017 | $2,191 | $77,700 +7.2% |
| 2016 | $2,191 | $72,500 |
| 2015 | $2,191 +1.1% | $72,500 +12.4% |
| 2013 | $2,167 | $64,500 -2.1% |
| 2011 | -- | $65,900 -5.2% |
| 2010 | -- | $69,500 +2.4% |
| 2009 | -- | $67,900 -8% |
| 2007 | -- | $73,800 +7.3% |
| 2006 | -- | $68,798 +6.5% |
| 2005 | -- | $64,608 +3.3% |
| 2004 | -- | $62,545 +6.2% |
| 2002 | -- | $58,882 +3.2% |
| 2001 | -- | $57,057 |
Find assessor info on the county website
Monthly payment
Est. payment
Payment breakdown
Explore the cost of this home by adjusting the details. Changes won't be saved.Climate risks
Neighborhood: 49525
Nearby schools
Schools provided by the listing agent
- High: Northview High School
Source: MichRIC. This data may not be complete. We recommend contacting the local school district to confirm school assignments for this home.
- $220,000-- bd-- ba-- sqft3740 Summit View Dr NE, Grand Rapids, MI 49525Sold
- $360,4003 bd2 ba1.7k sqft2954 Summit View Ct NE, Grand Rapids, MI 49525Off Market
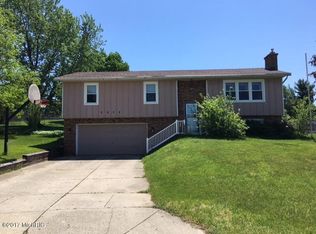
- $371,600-- bd-- ba-- sqft3784 Summit View Dr NE, Grand Rapids, MI 49525Off Market
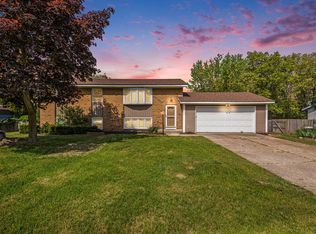
- $370,5004 bd2 ba1.9k sqft3749 Summit View Dr NE, Grand Rapids, MI 49525Sold
Similar homes
- $300,0004 bd2 ba1.4k sqft1837 Providence St NE, Grand Rapids, MI 49525For Sale
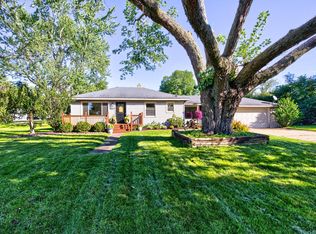
 MLS ID #26050924, Jessica M Hart, Keller Williams GR East. MichRIC
 - $285,0002 bd2 ba1.1k sqft4753 Rockvalley Dr NE, Grand Rapids, MI 49525For Sale
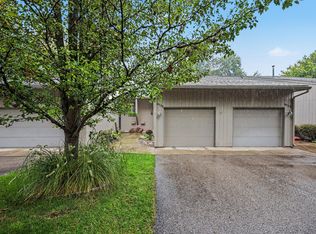 MLS ID #26052417, Julie A Dodge, Success Realty West Michigan. MichRIC
 - $330,0003 bd2 ba1.6k sqft918 N Park Ct NE, Grand Rapids, MI 49525For Sale
 MLS ID #26051595, Benjamin M Otis, Weichert REALTORS Plat Allegan. MichRIC
 - $415,0004 bd4 ba2.4k sqft2495 Holtman Dr NE, Grand Rapids, MI 49525For Sale
 MLS ID #26051001, Sheree L Broussard, Greenridge Realty (Summit). MichRIC
 - $279,9003 bd1 ba1.2k sqft3714 Briggs Blvd NE, Grand Rapids, MI 49525For SaleMLS ID #26049109, Josh R May, RE/MAX of Grand Rapids (FH). MichRIC
- $309,9003 bd1 ba1.5k sqft2027 Valentine St NE, Grand Rapids, MI 49525For SaleMLS ID #26043961, Brittany Arraut, Bellabay Realty (North). MichRIC
- $299,9004 bd2 ba2k sqft634 Burke Ave NE, Grand Rapids, MI 49503For SaleMLS ID #26052313, Jacob Rolf, Mantle Realty Co.. MichRIC
- $339,9003 bd2 ba1.1k sqft725 Parkway Dr NE, Grand Rapids, MI 49525For SaleMLS ID #26052333, Jennifer Holzwarth, Blue Owl Properties. MichRIC
- $319,0002 bd2 ba1.4k sqft2005 Celadon Dr NE #5, Grand Rapids, MI 49525For SaleMLS ID #26051942, Stephen P Robrahn, Five Star Real Estate (Main). MichRIC
- $289,9002 bd1 ba1.4k sqft2067 Riverbank Ave NE, Grand Rapids, MI 49525For SaleMLS ID #26040595, Ryan M Schafer, Realiant Real Estate. MichRIC
- $289,9004 bd3 ba1.9k sqft357 Mabel St NW, Comstock Park, MI 49321For SaleMLS ID #26040657, John H Schlundt-Bodien, Greenridge Realty (Summit). MichRIC
- $309,9003 bd1 ba1.8k sqft874 Beechwood St NE, Grand Rapids, MI 49505For SaleMLS ID #26052262, Frederick P Smith, Cornerstone Home Group. MichRIC
- $319,8763 bd2 ba1.9k sqft1026 Hollywood St NE, Grand Rapids, MI 49505For SaleMLS ID #26052247, Austin J King, Berkshire Hathaway HomeServices Michigan Real Estate (Main). MichRIC
- $280,0004 bd2 ba1.9k sqft615 Diamond Ave NE, Grand Rapids, MI 49503For SaleMLS ID #26052345, Courtney M Smith, Bellabay Realty (SW). MichRIC
- $349,9003 bd1 ba1.2k sqft4616 Pettis Ave NE, Belmont, MI 49306For SaleMLS ID #26052595, Elijah N Meschke, United Realty Services LLC. MichRIC
- $324,9003 bd2 ba1.7k sqft1139 Houseman Ave NE, Grand Rapids, MI 49503For SaleMLS ID #26051410, Ryan M Schafer, Realiant Real Estate. MichRIC
- $349,0004 bd2 ba1.5k sqft193 Lantern Dr NW, Comstock Park, MI 49321For SaleMLS ID #26050434, Jonathan Kwekel, RE/MAX Lakeshore. MichRIC
- $289,8764 bd2 ba1.4k sqft512 Curtis St NE, Grand Rapids, MI 49505For SaleMLS ID #26050998, Austin J King, Berkshire Hathaway HomeServices Michigan Real Estate (Main). MichRIC
