Skip main navigation
Sold for $1,150,000
  • $1,150,000

    3756 Versailles Ct, San Jose, CA 95127

    4beds
    1,555sqft
    Single Family Residence, Residential
    Built in 1996
    2,800 Square Feet Lot
    $1,192,500 Zestimate®
    $740/sqft
    $4,622 Estimated rent

    Home value

    $1,192,500

    $1.13M - $1.25M

    $4,622/mo

    Zestimate® history
    Loading
    Loading...

    Owner options

    List your home for rent

    $4,622/mo

    Rent Zestimate®

    Find your next renter with Zillow Rental Manager. Plus, with online applications, you can quickly screen prospective tenants – for free.

    Learn more

    $4,622/mo

    Rent Zestimate®

    Refinance and save

    $7,430/mo

    Est. payment

    Refinancing to a lower rate could help reduce your monthly payments and save thousands over the life of the loan.

    See today's rates

    $7,430/mo

    Est. payment

    Explore your selling options

    Work with a Zillow partner agent

    Leverage their expertise and Zillow's premium Showcase listings to get your home seen by more buyers.

    Get started

    List with your own agent

    Get your home in front of millions of buyers by listing it on Zillow.

    Learn how to do it

    Sell it yourself

    Take full control of how buyers see your home on Zillow by listing For Sale by Owner (FSBO).

    List your home

    What's special

    Versatile loftCozy fireplacePrivate backyardNew light fixturesEnsuite bathBeautiful stoneworkPrimary suite
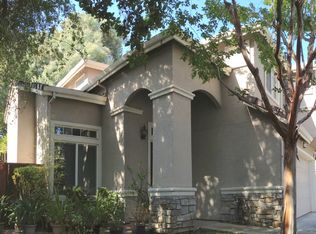
    Bright, stylish, and move-in ready, this is the home you've been waiting for! Soaring ceilings, rich hardwood floors, and sunlight streaming through every room create a warm, welcoming vibe from the moment you walk in. The open floor plan is perfect for both everyday living and entertaining, with a spacious living room, dining area, and updated kitchen featuring freshly painted cabinets, stainless steel appliances, and new light fixtures, all set within a freshly painted interior. Upstairs offers three bedrooms, two full baths, a laundry room, and a versatile loft ideal for a home office or playroom. The primary suite features a walk-in closet and ensuite bath. Tucked into the quietest part of the complex, the private backyard with a pergola and beautiful stonework offers a peaceful escape. With central A/C, a cozy fireplace, and a location close to shops, restaurants, Alum Rock Park, and Hwy 680, this one checks all the boxes.

    Zillow last checked:

    Listing updated:

    Listed by:

    Alex McCluskey 01919083 760-703-6366,

    Compass 408-358-1111,

    Leslie Liang 02094689 650-888-9251,

    Compass

    Bought with:

    Kelly Laury, 02043112

    Compass

    Source: MLSListings Inc,MLS#: ML82016992MLS Logo

    Facts & features

    Interior

    Bedrooms & bathrooms
    • Bedrooms: 4
    • Bathrooms: 3
    • Full bathrooms: 2
    • 1/2 bathrooms: 1
    Rooms
    • Room types: Loft
    Bedroom
    • Features: LoftBedroom, PrimarySuiteRetreat, WalkinCloset
    Bathroom
    • Features: DoubleSinks, Granite, ShowersoverTubs2plus, SplitBath, Tile, HalfonGroundFloor
    Dining room
    • Features: BreakfastBar, DiningAreainLivingRoom
    Family room
    • Features: Other
    Kitchen
    • Features: Countertop_Granite, Pantry
    Heating
    • Central Forced Air
    Cooling
    • Central Air
    Appliances
    • Included: Gas Cooktop, Dishwasher, Microwave, Gas Oven/Range, Refrigerator, Washer/Dryer
    • Laundry: Upper Floor, Inside
    Features
    • Vaulted Ceiling(s), Walk-In Closet(s)
    • Flooring: Carpet, Laminate, Tile, Wood
    • Number of fireplaces: 1
    • Fireplace features: Gas Starter, Living Room
    Interior area
    • Total structure area: 1,555
    • Total interior livable area: 1,555 sqft

    Property

    Parking
    • Total spaces: 2
    • Parking features: Attached
    • Attached garage spaces: 2
    Features
    • Stories: 2
    • Exterior features: Courtyard
    • Fencing: Back Yard,Wood
    Lot
    • Size: 2,800 Square Feet
    Details
    • Parcel number: 60142030
    • Zoning: A-PD
    • Special conditions: Standard

    Construction

    Type & style
    • Home type: SingleFamily
    • Property subtype: Single Family Residence, Residential
    Materials
    • Foundation: Slab
    • Roof: Tile
    Condition
    • New construction: No
    • Year built: 1996

    Utilities & green energy

    • Gas: PublicUtilities
    • Sewer: Public Sewer
    • Water: Public
    • Utilities for property: Public Utilities, Water Public

    Community & HOA

    HOA
    • Has HOA: Yes
    • Amenities included: None
    • Services included: Insurance
    • HOA fee: $150 monthly
    Location
    • Region: San Jose

    Financial & listing details

    • Price per square foot: $740/sqft
    • Tax assessed value: $997,534
    • Annual tax amount: $15,241
    • Date on market: 8/13/2025
    • Listing agreement: ExclusiveRightToSell
    • Listing terms: CashorConventionalLoan

    Price history

    DateEventPrice
    9/15/2025Sold$1,150,000+27.8%$740/sqft
    Source: MLSListings Inc #ML82016992 Report a problem
    8/21/2025Pending sale$900,000$579/sqft
    Source: MLSListings Inc #ML82016992 Report a problem
    8/13/2025Listed for sale$900,000-24.9%$579/sqft
    Source: MLSListings Inc #ML82016992 Report a problem
    7/1/2025Listing removed$1,199,000$771/sqft
    Source: CCAR #41081190 Report a problem
    4/12/2025Price change$1,199,000-2.9%$771/sqft
    Source: bridgeMLS/CCAR/Bay East AOR #41081190 Report a problem
    2/9/2025Price change$1,235,000-1.2%$794/sqft
    Source: bridgeMLS/CCAR/Bay East AOR #41081190 Report a problem
    12/30/2024Listed for sale$1,250,000+438.8%$804/sqft
    Source: bridgeMLS/CCAR/Bay East AOR #41081190 Report a problem
    2/28/1997Sold$232,000$149/sqft
    Source: Public Record Report a problem

    Public tax history

    YearProperty taxesTax assessment
    2025$15,241 +2.1%$997,534 +2%
    2024$14,934 +1.9%$977,976 +2%
    2023$14,658 +2%$958,800 +2%
    2022$14,365 +143%$940,000 +169.6%
    2021$5,913 +2.4%$348,609 +1%
    2020$5,774 $345,035 +2%
    2019$5,774 +4.5%$338,271 +2%
    2018$5,523 $331,639 +2%
    2017$5,523 -0.1%$325,137 +2%
    2016$5,527 +6.2%$318,762 +1.5%
    2015$5,205 +10.2%$313,975 +2%
    2014$4,721 $307,826 +0.5%
    2013-- $306,436 +2%
    2012-- $300,428 +2%
    2011-- $294,539 +0.8%
    2010-- $292,338 -0.2%
    2009-- $293,033 +2%
    2008-- $287,289 +2%
    2007-- $281,657 +2%
    2006-- $276,136 +2%
    2005-- $270,722 +2%
    2004-- $265,415 +1.9%
    2003-- $260,552 +2%
    2002-- $255,445 +2%
    2001-- $250,437
    Find assessor info on the county website

    Neighborhood: Alum Rock-East Foothills

    Nearby schools

    GreatSchools rating
    Schools provided by the listing agent
    • Elementary: LindaVistaElementary_1
    • High: JamesLickHigh
    • District: AlumRockUnionElementary

    Source: MLSListings Inc. This data may not be complete. We recommend contacting the local school district to confirm school assignments for this home.

    Get a cash offer in 3 minutes
    Find out how much your home could sell for in as little as 3 minutes with a no-obligation cash offer.
    Estimated market value
    $1,192,500
    Get a cash offer in 3 minutes
    Find out how much your home could sell for in as little as 3 minutes with a no-obligation cash offer.
    Estimated market value
    $1,192,500