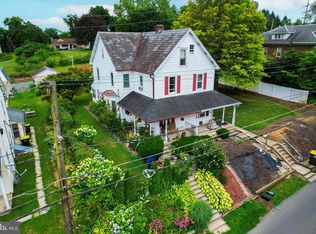
Welcome to 3756 W Walnut St, Allentown, PA 18104 — a newly
renovated home nestled in one of the most desirable Parkland
School District. This inviting residence offers 1974 square feet 4
bedrooms and 1.5 bathrooms. This beauty blends timeless charm
with everyday comfort. Inside, you’ll find bright, thoughtfully
designed living spaces with an attic that can be used for storage or
turned into another bedroom or an extra bonus room. There is a
nice, covered patio off the second floor that overlooks the
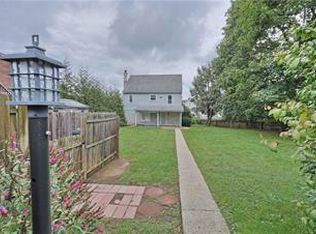
backyard. A freshly landscaped backyard offers plenty of yard
space ideal for relaxing, gardening, or entertaining guests.
Whether hosting a summer barbecue or enjoying a quiet morning
coffee, the outdoor space extends your living area beautifully. The
addition of the detached 2 car garage brings convenience and
charm to this classic Allentown, PA style home. This home’s
location is truly exceptional — walking distance to the local
elementary school, Cetronia Elementary School. Just moments
from the scenic trails and attractions of Trexler Memorial Park,
Dorney Park, Lehigh County Sports Fields and very close to premier
shopping and dining along Hamilton Boulevard. Just a short drive
to the vibrant energy of downtown Allentown. Commuters will
appreciate easy access to major routes, making travel throughout
the Lehigh Valley effortless. Don’t miss your chance to call this
exceptional property home.
Pending
Price cut: $10.1K (5/4)
$389,900
3756 W Walnut St, Allentown, PA 18104
3beds
1,974sqft
Single Family Residence
Built in 1924
0.29 Acres Lot
$390,100 Zestimate®
$198/sqft
$-- HOA
What's special
- 67 days |
- 83 |
- 6 |
Zillow last checked:
Listing updated:
Listed by:
Michael Gibbons 610-704-9709,
Real of Pennsylvania 855-450-0442
Source: GLVR,MLS#: 776280
Originating MLS: Lehigh Valley MLS
Facts & features
Interior
Bedrooms & bathrooms
- Bedrooms: 3
- Bathrooms: 1
- Full bathrooms: 1
Bedroom
- Level: Second
- Dimensions: 18.00 x 12.00
Bedroom
- Level: Second
- Dimensions: 11.00 x 10.00
Bedroom
- Level: Second
- Dimensions: 10.00 x 10.00
Den
- Level: Second
- Dimensions: 7.00 x 7.00
Dining room
- Level: First
- Dimensions: 15.00 x 13.00
Other
- Level: Second
- Dimensions: 7.00 x 8.00
Kitchen
- Level: First
- Dimensions: 11.00 x 16.00
Laundry
- Level: First
- Dimensions: 9.00 x 6.00
Other
- Description: Toilet outside off the back porch. toilet only.
- Level: First
- Dimensions: 4.00 x 3.00
Other
- Description: Basement
- Level: Basement
- Dimensions: 38.00 x 22.00
Heating
- Baseboard, Electric, Hot Water, Oil
Cooling
- Ceiling Fan(s)
Appliances
- Included: Dishwasher, Electric Cooktop, Electric Oven, Electric Range, Electric Water Heater, Refrigerator
- Laundry: Main Level, Stacked
Features
- Attic, Dining Area, Separate/Formal Dining Room, Kitchen Island, Family Room Main Level, Storage
- Basement: Full
Interior area
- Total interior livable area: 1,974 sqft
- Finished area above ground: 1,974
- Finished area below ground: 0
Property
Parking
- Total spaces: 2
- Parking features: Detached, Garage
- Garage spaces: 2
Features
- Levels: Two and One Half
- Stories: 2.5
- Patio & porch: Balcony, Covered, Deck, Patio
- Exterior features: Balcony, Deck, Patio
Lot
- Size: 0.29 Acres
Details
- Parcel number: 548633503798 001
- Zoning: R-5
- Special conditions: None
Construction
Type & style
- Home type: SingleFamily
- Architectural style: Colonial
- Property subtype: Single Family Residence
Materials
- Brick
- Roof: Slate
Condition
- Unknown
- Year built: 1924
Utilities & green energy
- Electric: 200+ Amp Service
- Sewer: Public Sewer
- Water: Public
Community & HOA
Community
- Subdivision: Not in Development
Location
- Region: Allentown
Financial & listing details
- Price per square foot: $198/sqft
- Tax assessed value: $186,800
- Annual tax amount: $4,722
- Date on market: 5/4/2026
- Cumulative days on market: 133 days
- Ownership type: Fee Simple
Estimated market value
$390,100
$359,000 - $425,000
$2,317/mo
Price history
| Date | Event | Price |
|---|---|---|
| 5/10/2026 | Contingent | $389,900$198/sqft |
Source: | ||
| 5/10/2026 | Pending sale | $389,900$198/sqft |
Source: | ||
| 5/4/2026 | Price change | $389,900-2.5%$198/sqft |
Source: | ||
| 4/20/2026 | Price change | $399,999-2.2%$203/sqft |
Source: | ||
| 4/13/2026 | Price change | $409,000-2.6%$207/sqft |
Source: | ||
| 3/23/2026 | Price change | $420,000-2.1%$213/sqft |
Source: | ||
| 3/17/2026 | Price change | $429,000-3.6%$217/sqft |
Source: | ||
| 3/11/2026 | Listed for sale | $445,000+237.1%$225/sqft |
Source: | ||
| 7/10/2025 | Sold | $132,000-11.9%$67/sqft |
Source: Public Record Report a problem | ||
| 6/19/2001 | Sold | $149,900$76/sqft |
Source: Public Record Report a problem | ||
Public tax history
| Year | Property taxes | Tax assessment |
|---|---|---|
| 2025 | $4,670 +6.4% | $186,800 |
| 2024 | $4,390 +2.2% | $186,800 |
| 2023 | $4,296 | $186,800 |
| 2022 | $4,296 +0.4% | $186,800 |
| 2021 | $4,280 | $186,800 |
| 2020 | $4,280 +10438.1% | $186,800 |
| 2019 | $41 | $186,800 |
| 2018 | $41 | $186,800 |
| 2017 | -- | $186,800 |
| 2016 | -- | $186,800 |
| 2015 | -- | $186,800 |
| 2014 | -- | $186,800 +205.5% |
| 2012 | -- | $61,150 |
| 2011 | -- | $61,150 |
| 2010 | -- | $61,150 |
| 2009 | -- | $61,150 |
| 2008 | -- | $61,150 |
| 2007 | -- | $61,150 |
| 2006 | -- | $61,150 |
| 2005 | -- | $61,150 |
| 2004 | -- | $61,150 |
| 2003 | -- | $61,150 |
| 2002 | -- | $61,150 |
| 2000 | -- | $61,150 |
Find assessor info on the county website
Monthly payment
Est. payment$--/mo
Payment breakdown
Explore the cost of this home by adjusting the details. Changes won't be saved.All calculations are estimates and provided by Zillow, Inc. for informational purposes only. Actual amounts may vary.
HOA fees may include property taxes on listings classified as Co-Ops. Contact the listing agent and/or owner for fee details.
Mortgage interest rates are dependent on a number of factors, including credit score, down payment, and repayment length. Interest rate data provided by Zillow Group Marketplace, Inc. as of 1/1/1970 from various mortgage lenders with which we have lead or other similar arrangements; the Estimated Payment is an average of those rates.
See how much you could borrow to make a competitive offer.
Climate risks
Neighborhood: Cetronia
Nearby schools
GreatSchools rating
- 9/10Cetronia SchoolGrades: K-5Distance: 0.2 mi
- 8/10Springhouse Middle SchoolGrades: 6-8Distance: 1.7 mi
- 8/10Parkland Senior High SchoolGrades: 9-12Distance: 3.8 mi
Schools provided by the listing agent
- Elementary: Cetronia School
- Middle: Springhouse Middle School
- High: Parkland Senior High School
- District: Parkland
Source: GLVR. This data may not be complete. We recommend contacting the local school district to confirm school assignments for this home.
A local agent can set up tours, give advice and negotiate with sellers.
A local lender can help you make sure your offer is ready when you are.
- Pennsylvania
- Lehigh County
- Allentown
- 18104
- Cetronia
- 3756 W Walnut St