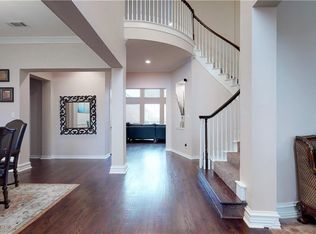
HURRY! This one will not last long! Welcome to your dream home nestled in a gated community with so many amenities it could be your own private oasis. This elegant home boasts a stunning drive-up-appeal exuding luxury and sophistication at every turn. Step inside to discover a specious layout with high-end finishes. The heart of the home is the expansive kitchen which is open to the family room perfect for everyday living and entertaining. Retreat to the master suite, offering privacy and tranquility. With a lavish ensuite bathroom and a sitting area overlooking the lush backyard. Outside a sparkling pool awaits you surrounded by manicured landscaping and a spacious patio, making it ideal for outdoor living. The formal dining room offers a front porch and picturesque views of the tranquil pond. Wood floors, plantation shutters, double ovens, gas cooktop, custom master closet, custom bookshelves in front bedroom which can be used as a study. Don't miss out on this exquisite home!
Sold
Price Unknown
3756 Washington Dr, Frisco, TX 75034
4beds
2,550sqft
Single Family Residence
Built in 2000
7,492 Square Feet Lot
$634,800 Zestimate®
$--/sqft
$3,598 Estimated rent
Home value
$634,800
$603,000 - $667,000
$3,598/mo
Zestimate® history
Owner options
List your home for rent
$3,598/mo
Rent Zestimate®
Find your next renter with Zillow Rental Manager. Plus, with online applications, you can quickly screen prospective tenants – for free.
$3,598/mo
Rent Zestimate®
Refinance and save
$690/mo
Est. payment
Refinancing to a lower rate could help reduce your monthly payments and save thousands over the life of the loan.
$690/mo
Est. payment
Explore your selling options
Work with a Zillow partner agent
Leverage their expertise and Zillow's premium Showcase listings to get your home seen by more buyers.
Get startedList with your own agent
Get your home in front of millions of buyers by listing it on Zillow.
Learn how to do itSell it yourself
Take full control of how buyers see your home on Zillow by listing For Sale by Owner (FSBO).
List your homeWhat's special
Lush backyardWood floorsFormal dining roomSpacious patioPicturesque viewsCustom master closetElegant home
Zillow last checked:
Listing updated:
Listed by:
Dana Glass 0404529 214-509-0808,
Ebby Halliday, Realtors 214-509-0808
Bought with:
Chris Fetrow
Real
Source: NTREIS,MLS#: 20578105
Facts & features
Interior
Bedrooms & bathrooms
- Bedrooms: 4
- Bathrooms: 3
- Full bathrooms: 2
- 1/2 bathrooms: 1
Primary bedroom
- Features: Closet Cabinetry, Dual Sinks, Double Vanity, Jetted Tub, Sitting Area in Primary, Separate Shower, Walk-In Closet(s)
- Level: First
- Dimensions: 21 x 14
Bedroom
- Features: Split Bedrooms
- Level: First
- Dimensions: 13 x 10
Bedroom
- Features: Split Bedrooms
- Level: First
- Dimensions: 12 x 11
Bedroom
- Features: Split Bedrooms
- Level: First
- Dimensions: 11 x 10
Breakfast room nook
- Level: First
- Dimensions: 11 x 10
Dining room
- Level: First
- Dimensions: 12 x 11
Kitchen
- Features: Breakfast Bar, Built-in Features, Granite Counters
- Level: First
- Dimensions: 16 x 15
Living room
- Level: First
- Dimensions: 13 x 11
Living room
- Features: Fireplace
- Level: First
- Dimensions: 18 x 15
Utility room
- Level: First
- Dimensions: 8 x 5
Heating
- Natural Gas
Cooling
- Central Air, Ceiling Fan(s)
Appliances
- Included: Double Oven, Dishwasher, Gas Cooktop, Disposal, Microwave
Features
- Built-in Features, Decorative/Designer Lighting Fixtures, Double Vanity, Granite Counters, Kitchen Island, Pantry, Cable TV, Walk-In Closet(s)
- Flooring: Carpet, Ceramic Tile, Wood
- Windows: Shutters
- Has basement: No
- Number of fireplaces: 1
- Fireplace features: Gas Log
Interior area
- Total interior livable area: 2,550 sqft
Property
Parking
- Total spaces: 2
- Parking features: Garage, Garage Door Opener
- Attached garage spaces: 2
Features
- Levels: One
- Stories: 1
- Patio & porch: Covered, Deck
- Pool features: In Ground, Pool, Community
- Fencing: Wood
Lot
- Size: 7,492 Square Feet
- Features: Landscaped, Sprinkler System, Few Trees
Details
- Parcel number: R210462
Construction
Type & style
- Home type: SingleFamily
- Architectural style: Traditional,Detached
- Property subtype: Single Family Residence
- Attached to another structure: Yes
Materials
- Brick
- Foundation: Slab
- Roof: Composition
Condition
- Year built: 2000
Utilities & green energy
- Sewer: Public Sewer
- Water: Public
- Utilities for property: Sewer Available, Underground Utilities, Water Available, Cable Available
Community & HOA
Community
- Features: Clubhouse, Fenced Yard, Golf, Gated, Playground, Pool, Tennis Court(s), Trails/Paths, Curbs, Sidewalks
- Subdivision: Heritage Lakes Ph 1
HOA
- Has HOA: Yes
- Services included: All Facilities
- HOA fee: $690 quarterly
- HOA name: Heritage Lakes
- HOA phone: 972-668-2929
Location
- Region: Frisco
Financial & listing details
- Tax assessed value: $614,756
- Annual tax amount: $8,427
- Date on market: 4/3/2024
- Cumulative days on market: 5 days
Price history
| Date | Event | Price |
|---|---|---|
| 5/3/2024 | Sold | -- |
Source: NTREIS #20578105 Report a problem | ||
| 4/22/2024 | Pending sale | $609,900$239/sqft |
Source: NTREIS #20578105 Report a problem | ||
| 4/9/2024 | Contingent | $609,900$239/sqft |
Source: NTREIS #20578105 Report a problem | ||
| 4/3/2024 | Listed for sale | $609,900+84.9%$239/sqft |
Source: NTREIS #20578105 Report a problem | ||
| 8/28/2015 | Listing removed | $329,900$129/sqft |
Source: RE/MAX DFW Associates V #13201225 Report a problem | ||
| 8/3/2015 | Pending sale | $329,900$129/sqft |
Source: RE/MAX DFW Associates V #13201225 Report a problem | ||
| 7/23/2015 | Listed for sale | $329,900$129/sqft |
Source: RE/MAX DFW Associates #13201225 Report a problem | ||
Public tax history
| Year | Property taxes | Tax assessment |
|---|---|---|
| 2025 | $8,015 +274.9% | $614,756 +16.2% |
| 2024 | $2,138 | $529,167 +10% |
| 2023 | -- | $481,061 +10% |
| 2022 | $4,285 | $437,328 +10% |
| 2021 | $4,285 +0.3% | $397,571 +5.8% |
| 2020 | $4,273 -0.3% | $375,779 0% |
| 2019 | $4,285 -0.5% | $375,826 -2.2% |
| 2018 | $4,306 -20.7% | $384,378 +4% |
| 2017 | $5,429 | $369,541 +8.7% |
| 2016 | $5,429 +8.5% | $340,000 +12.6% |
| 2015 | $5,005 | $301,856 +2.7% |
| 2014 | $5,005 | $294,042 +7.6% |
| 2013 | $5,005 | $273,287 +5.7% |
| 2012 | -- | $258,514 +1.4% |
| 2011 | -- | $254,880 -2.9% |
| 2010 | -- | $262,593 +1.4% |
| 2009 | -- | $258,848 -2.2% |
| 2007 | $4,708 -1.6% | $264,654 +5.7% |
| 2006 | $4,782 +7.7% | $250,330 +7.7% |
| 2005 | $4,439 | $232,345 +6.7% |
| 2004 | -- | $217,757 -5.3% |
| 2003 | -- | $229,862 -7.8% |
| 2002 | -- | $249,216 +6.3% |
| 2001 | -- | $234,415 |
Find assessor info on the county website
Neighborhood: Heritage Lakes
Nearby homes
- $575,600-- bd2 ba2.4k sqft3784 Washington Dr, Frisco, TX 75034Off Market
- $655,0004 bd3 ba3.2k sqft3728 Washington Dr, Frisco, TX 75034Off Market
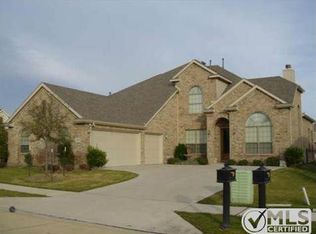
- $678,5004 bd3 ba3.4k sqft3810 Washington Dr, Frisco, TX 75034Off Market

- $677,2003 bd2 ba3.2k sqft4224 W Crescent Way, Frisco, TX 75034Off Market
- $218,3995 bd4 ba3.5k sqft3702 Washington Dr, Frisco, TX 75034Off Market
- $522,900-- bd2 ba3.4k sqft3702 Washington Dr, Frisco, TX 75034Off Market
- $522,900-- bd2 ba3.4k sqft3702 Washington Dr, Frisco, TX 75034Off Market
- $104.13 acresW Crescent Way, Frisco, TX 75034Off Market
Nearby schools
GreatSchools rating
- 9/10Tom Hicks Elementary SchoolGrades: PK-5Distance: 0.7 mi
- 8/10Arbor Creek Middle SchoolGrades: 6-8Distance: 5.6 mi
- 7/10Hebron High SchoolGrades: 9-12Distance: 5.5 mi
Schools provided by the listing agent
- Elementary: Hicks
- Middle: Arbor Creek
- High: Hebron
- District: Lewisville ISD
Source: NTREIS. This data may not be complete. We recommend contacting the local school district to confirm school assignments for this home.
Get a cash offer in 3 minutes
Find out how much your home could sell for in as little as 3 minutes with a no-obligation cash offer.
Estimated market value
$634,800
Get a cash offer in 3 minutes
Find out how much your home could sell for in as little as 3 minutes with a no-obligation cash offer.
Estimated market value
$634,800
- Texas
- Denton County
- Frisco
- 75034
- Heritage Lakes
- 3756 Washington Dr
