Skip main navigation
Sold
  • $565,000

    37561 Pink St, Sandy, OR 97055

    4beds
    1,670sqft
    Residential, Single Family Residence
    Built in 2022
    -- sqft lot
    $565,600 Zestimate®
    $338/sqft
    $2,904 Estimated rent

    Home value

    $565,600

    $537,000 - $594,000

    $2,904/mo

    Zestimate® history
    Loading
    Loading...

    Owner options

    List your home for rent

    $2,904/mo

    Rent Zestimate®

    Find your next renter with Zillow Rental Manager. Plus, with online applications, you can quickly screen prospective tenants – for free.

    Learn more

    $2,904/mo

    Rent Zestimate®

    Refinance and save

    $3,698/mo

    Est. payment

    Refinancing to a lower rate could help reduce your monthly payments and save thousands over the life of the loan.

    See today's rates

    $3,698/mo

    Est. payment

    Explore your selling options

    Work with a Zillow partner agent

    Leverage their expertise and Zillow's premium Showcase listings to get your home seen by more buyers.

    Get started

    List with your own agent

    Get your home in front of millions of buyers by listing it on Zillow.

    Learn how to do it

    Sell it yourself

    Take full control of how buyers see your home on Zillow by listing For Sale by Owner (FSBO).

    List your home

    What's special

    Subway tileAiry contemporary feelEnsuite with dual vanityRecessed covered porchWalk-in showerBuilt-in usb outletsSpacious primary suite
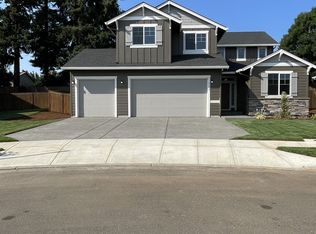
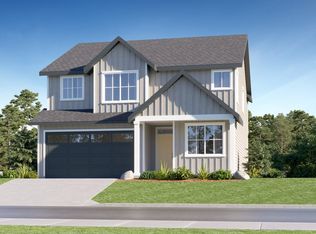
    Classic PNW Craftsman character meets fresh, modern living in this beautifully appointed Sandy home. Multiple front-facing gables, shake-style shingles, board-and-batten siding, decorative knee brackets, substantial porch columns and stone accents create a timeless exterior, while a bright, neutral interior delivers an airy, contemporary feel. A recessed covered porch welcomes you inside, where a full-height sidelight and transom fill the generous entry with natural light. Soaring 9-foot ceilings continue throughout, enhancing the home's sense of space and openness. Glass French doors lead to a dedicated office or flexible bonus space with potential as a 4th bedroom.At the heart of the home, the open-concept great room was made for gathering. The kitchen features abundant white shaker cabinetry, subway tile, granite countertops and an oversized island with seating and glass pendant lighting. A Frigidaire Gallery stainless appliance suite includes a French-door refrigerator, 6-burner gas range, dishwasher & microwave, while built-in USB outlets add modern convenience. Neutral LVP flooring and recessed lighting create a seamless flow into the living area, where oversized sliders flood the space with light and a gas fireplace provides a cozy focal point.The spacious primary suite offers a walk-in closet with an organization system and ensuite with dual vanity, walk-in shower and private water closet. Two additional bedrooms, a full bath and laundry room complete the interior.Outside, a covered patio and pergola extend the living space for year-round enjoyment, while an impressive play structure creates a backyard made for fun. A substantial 3-car garage with storage racks and additional refrigerator, plus a tankless water heater, round out this thoughtfully designed home- equal parts style, comfort and functionality. With timeless curb appeal, modern comforts and spaces designed for both gathering and everyday life this is a house you'll be excited to come home to.

    Zillow last checked:

    Listing updated:

    Listed by:

    Cary Knight 503-810-4580,

    John L. Scott Portland Metro,

    Katherine Sayles 503-341-9522,

    John L. Scott Portland Metro

    Bought with:

    Lindsay Taylor, 201214856

    Keller Williams Realty Portland Elite

    Source: RMLS (OR),MLS#: 230403273MLS Logo

    Facts & features

    Interior

    Bedrooms & bathrooms
    • Bedrooms: 4
    • Bathrooms: 2
    • Full bathrooms: 2
    • Main level bathrooms: 2
    Rooms
    • Room types: Bedroom 4, Bedroom 2, Bedroom 3, Dining Room, Family Room, Kitchen, Living Room, Primary Bedroom
    Primary bedroom
    • Features: Closet Organizer, Double Sinks, Suite, Walkin Closet
    • Level: Main
    • Area: 252
    • Dimensions: 18 x 14
    Bedroom 2
    • Level: Main
    • Area: 140
    • Dimensions: 14 x 10
    Bedroom 3
    • Level: Main
    • Area: 140
    • Dimensions: 14 x 10
    Bedroom 4
    • Features: Fireplace, Patio, Sliding Doors
    • Level: Main
    • Area: 121
    • Dimensions: 11 x 11
    Dining room
    • Level: Main
    • Area: 120
    • Dimensions: 10 x 12
    Kitchen
    • Features: Dishwasher, Disposal, Gas Appliances, Microwave, Pantry
    • Level: Main
    • Area: 204
    • Width: 17
    Heating
    • Forced Air, Fireplace(s)
    Cooling
    • Central Air
    Appliances
    • Included: Dishwasher, Disposal, Free-Standing Gas Range, Free-Standing Range, Free-Standing Refrigerator, Microwave, Plumbed For Ice Maker, Stainless Steel Appliance(s), Gas Appliances, Tankless Water Heater
    • Laundry: Laundry Room
    Features
    • Quartz, Pantry, Closet Organizer, Double Vanity, Suite, Walk-In Closet(s)
    • Flooring: Laminate, Luxury Vinyl Tile
    • Doors: Sliding Doors
    • Windows: Vinyl Frames
    • Basement: Crawl Space
    Interior area
    • Total structure area: 1,670
    • Total interior livable area: 1,670 sqft

    Property

    Parking
    • Total spaces: 3
    • Parking features: Driveway, Garage Door Opener, Attached
    • Attached garage spaces: 3
    • Has uncovered spaces: Yes
    Accessibility
    • Accessibility features: Accessible Entrance, Garage On Main, Ground Level, Main Floor Bedroom Bath, Utility Room On Main, Accessibility
    Features
    • Levels: One
    • Stories: 1
    • Patio & porch: Covered Patio, Patio
    • Exterior features: Yard
    • Fencing: Fenced
    • Has view: Yes
    • View description: Territorial
    Lot
    • Features: Level, Sprinkler, SqFt 5000 to 6999
    Details
    • Parcel number: 05037211

    Construction

    Type & style
    • Home type: SingleFamily
    • Architectural style: Ranch
    • Property subtype: Residential, Single Family Residence
    Materials
    • Brick
    • Foundation: Concrete Perimeter
    • Roof: Composition
    Condition
    • Resale
    • New construction: No
    • Year built: 2022

    Utilities & green energy

    • Gas: Gas
    • Sewer: Public Sewer
    • Water: Public

    Community & HOA

    HOA
    • Has HOA: No
    Location
    • Region: Sandy

    Financial & listing details

    • Price per square foot: $338/sqft
    • Tax assessed value: $563,023
    • Annual tax amount: $5,167
    • Date on market: 8/19/2026
    • Cumulative days on market: 8 days
    • Listing terms: Cash,Conventional,FHA,VA Loan
    • Road surface type: Paved

    Price history

    DateEventPrice
    9/24/2026Sold$565,000$338/sqft
    Source: RMLS (OR) #230403273 Report a problem
    8/28/2026Pending sale$565,000$338/sqft
    Source: RMLS (OR) #230403273 Report a problem
    8/19/2026Listed for sale$565,000+0%$338/sqft
    Source: RMLS (OR) #230403273 Report a problem
    7/18/2022Sold$564,900$338/sqft
    Source: RMLS (OR) #22344381 Report a problem
    5/26/2022Pending sale$564,900$338/sqft
    Source: RMLS (OR) #22344381 Report a problem

    Public tax history

    YearProperty taxesTax assessment
    2025$5,168 +4.4%$301,222 +3%
    2024$4,950 +2.7%$292,449 +3%
    2023$4,820 +300.3%$283,932 +301%
    2022$1,204 +117%$70,798 +115.8%
    2021$555 $32,806
    Find assessor info on the county website

    Neighborhood: 97055

    Nearby schools

    GreatSchools rating
    Schools provided by the listing agent
    • Elementary: Kelso
    • Middle: Boring
    • High: Sandy

    Source: RMLS (OR). This data may not be complete. We recommend contacting the local school district to confirm school assignments for this home.

    Get a cash offer in 3 minutes
    Find out how much your home could sell for in as little as 3 minutes with a no-obligation cash offer.
    Estimated market value
    $565,600
    Get a cash offer in 3 minutes
    Find out how much your home could sell for in as little as 3 minutes with a no-obligation cash offer.
    Estimated market value
    $565,600