Skip main navigation
Sold
  • Price Unknown

    37561 W 209th St, Edgerton, KS 66021

    3beds
    1,523sqft
    Single Family Residence
    Built in 2026
    9,623 Square Feet Lot
    $336,200 Zestimate®
    $--/sqft
    $2,397 Estimated rent

    Home value

    $336,200

    $316,000 - $356,000

    $2,397/mo

    Zestimate® history
    Loading
    Loading...

    Owner options

    List your home for rent

    $2,397/mo

    Rent Zestimate®

    Find your next renter with Zillow Rental Manager. Plus, with online applications, you can quickly screen prospective tenants – for free.

    Learn more

    $2,397/mo

    Rent Zestimate®

    Refinance and save

    $250/mo

    Est. payment

    Refinancing to a lower rate could help reduce your monthly payments and save thousands over the life of the loan.

    See today's rates

    $250/mo

    Est. payment

    Explore your selling options

    Work with a Zillow partner agent

    Leverage their expertise and Zillow's premium Showcase listings to get your home seen by more buyers.

    Get started

    List with your own agent

    Get your home in front of millions of buyers by listing it on Zillow.

    Learn how to do it

    Sell it yourself

    Take full control of how buyers see your home on Zillow by listing For Sale by Owner (FSBO).

    List your home

    What's special

    Contemporary finishesGenerous counter spaceAmple closet spaceOpen-concept layout
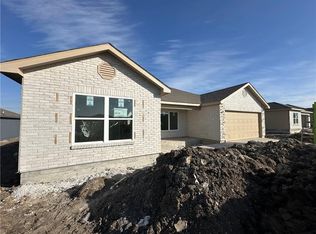
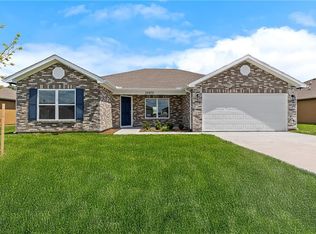
    Remarks & Directions Dwyer Farms welcomes you to the Taylor! –Brand-New 4-Bedroom Beauty in Desirable Dwyer Farms – Bright, Stylish & Designed for Modern Living in South Johnson County! Imagine coming home to this stunning new construction in the highly sought-after Dwyer Farms community in Edgerton. Thoughtfully designed and beautifully finished, this 4-bedroom, 2-bathroom home blends modern style with everyday functionality—creating the perfect place to live, relax, and entertain. Step inside and immediately feel the warmth of natural light pouring through oversized windows, illuminating the home’s open-concept layout and contemporary finishes. The seamless flow between the living room, dining area, and kitchen creates an inviting space ideal for everything from lively gatherings to quiet evenings at home. At the heart of the home, the kitchen shines as a true showpiece. Featuring sleek cabinetry, generous counter space, and a spacious island perfect for casual dining or entertaining, it effortlessly connects to the dining and living areas—making hosting friends and family a breeze. The private primary suite offers a peaceful retreat at the end of the day, complete with a well-appointed en-suite bathroom and ample closet space. Three additional bedrooms provide plenty of flexibility—ideal for family members, guests, or even a dedicated home office. Situated in the welcoming Dwyer Farms neighborhood, this home offers the perfect blend of small-town charm and convenient access to nearby amenities and commuter routes. With its fresh design, smart layout, and comfortable living spaces, this home delivers more than just a place to live—it offers a lifestyle to love. Don’t miss your chance to own a brand-new home in one of Edgerton’s most desirable communities. Schedule your private showing today and experience it for yourself!

    Zillow last checked:

    Listing updated:

    Listing Provided by:

    Lennar Team,

    Platinum Realty LLC,

    Colton Messner 816-213-6915,

    Platinum Realty LLC

    Bought with:

    Joy Slavens, BR00043972

    KW Integrity

    Source: Heartland MLS as distributed by MLS GRID,MLS#: 2620294MLS Logo

    Facts & features

    Interior

    Bedrooms & bathrooms
    • Bedrooms: 3
    • Bathrooms: 2
    • Full bathrooms: 2
    Heating
    • Natural Gas
    Cooling
    • Electric
    Appliances
    • Included: Exhaust Fan, Microwave, Stainless Steel Appliance(s)
    • Laundry: Electric Dryer Hookup, Laundry Room
    Features
    • Ceiling Fan(s), Pantry, Vaulted Ceiling(s), Walk-In Closet(s)
    • Flooring: Carpet, Luxury Vinyl
    • Windows: Thermal Windows
    • Basement: Slab
    • Has fireplace: No
    Interior area
    • Total structure area: 1,523
    • Total interior livable area: 1,523 sqft
    • Finished area above ground: 1,523
    • Finished area below ground: 0

    Property

    Parking
    • Total spaces: 2
    • Parking features: Built-In, Garage Faces Front
    • Attached garage spaces: 2
    Lot
    • Size: 9,623 sqft
    • Features: City Limits, City Lot
    Details
    • Parcel number: BP256000000022

    Construction

    Type & style
    • Home type: SingleFamily
    • Architectural style: Contemporary,Traditional
    • Property subtype: Single Family Residence
    Materials
    • Brick Veneer, Frame, Wood Siding
    • Roof: Composition
    Condition
    • New Construction
    • New construction: Yes
    • Year built: 2026
    Details
    • Builder model: RC Taylor
    • Builder name: Lennar

    Utilities & green energy

    • Sewer: Public Sewer
    • Water: Public
    Green energy
    • Energy efficient items: Construction, Insulation, Doors, Windows

    Community & neighborhood

    Security
    • Security features: Smoke Detector(s)
    Location
    • Region: Edgerton
    • Subdivision: Dwyer Farms

    HOA & financial

    HOA
    • Has HOA: Yes
    • HOA fee: $250 annually
    • Amenities included: Play Area
    • Services included: No Amenities
    • Association name: Dwyer Farms

    Other

    Other facts
    • Listing terms: Cash,Conventional,FHA,USDA Loan,VA Loan
    • Ownership: Other

    Price history

    DateEventPrice
    6/16/2026Sold--
    Source: Heartland MLS as distributed by MLS GRID #2620294 Report a problem
    5/14/2026Pending sale$336,120$221/sqft
    Source: Heartland MLS as distributed by MLS GRID #2620294 Report a problem
    5/14/2026Listed for sale$336,120$221/sqft
    Source: Heartland MLS as distributed by MLS GRID #2620294 Report a problem

    Public tax history

    YearProperty taxesTax assessment
    2025$678 +16049%$4,163 +13776.7%
    2024$4 $30

    Find assessor info on the county website

    Neighborhood: 66021

    Nearby schools

    GreatSchools rating
    Schools provided by the listing agent
    • Elementary: Edgerton
    • Middle: Pioneer Ridge
    • High: Gardner Edgerton

    Source: Heartland MLS as distributed by MLS GRID. This data may not be complete. We recommend contacting the local school district to confirm school assignments for this home.

    Get a cash offer in 3 minutes
    Find out how much your home could sell for in as little as 3 minutes with a no-obligation cash offer.
    Estimated market value
    $336,200
    Get a cash offer in 3 minutes
    Find out how much your home could sell for in as little as 3 minutes with a no-obligation cash offer.
    Estimated market value
    $336,200