Skip main navigation
Closed
  • $322,000

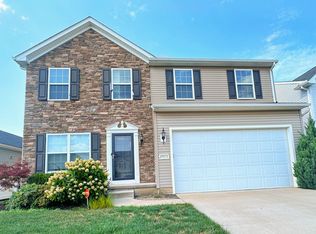
    37563 Tail Feather Dr, North Ridgeville, OH 44039

    2beds
    2,347sqft
    Single Family Residence
    Built in 2015
    6,098.4 Square Feet Lot
    $356,800 Zestimate®
    $137/sqft
    $2,878 Estimated rent

    Home value

    $356,800

    $339,000 - $375,000

    $2,878/mo

    Zestimate® history
    Loading
    Loading...

    Owner options

    List your home for rent

    $2,878/mo

    Rent Zestimate®

    Find your next renter with Zillow Rental Manager. Plus, with online applications, you can quickly screen prospective tenants – for free.

    Learn more

    $2,878/mo

    Rent Zestimate®

    Refinance and save

    $2,412/mo

    Est. payment

    Refinancing to a lower rate could help reduce your monthly payments and save thousands over the life of the loan.

    See today's rates

    $2,412/mo

    Est. payment

    Explore your selling options

    Work with a Zillow partner agent

    Leverage their expertise and Zillow's premium Showcase listings to get your home seen by more buyers.

    Get started

    List with your own agent

    Get your home in front of millions of buyers by listing it on Zillow.

    Learn how to do it

    Sell it yourself

    Take full control of how buyers see your home on Zillow by listing For Sale by Owner (FSBO).

    List your home

    What's special

    Hobby roomCrown moldingRecreation areaLarge windowsAmple spaceFully insulated garageAmple storage
    Welcome to this charming 2-bedroom, 3-full bath ranch-style home in the community of Meadow Lakes. With its well-designed layout and thoughtful features, this property offers a comfortable and luxurious living experience. As you approach the property, The attached fully insulated garage is not only spacious enough to accommodate a full-size pickup truck, it's heated and hot/cold water supply, making it an ideal space for various hobbies and activities. Stepping inside, you are immediately struck by the elegant luxury vinyl flooring that flows seamlessly throughout the entire first floor. The sound insulated master bedroom has crown molding as does the 2nd bedroom. The open-concept living area provides ample space for relaxation and entertaining guests, while large windows allow plenty of natural light, creating a warm and inviting ambiance. The kitchen is a true highlight of the home, adorned with crown molding that adds a touch of sophistication. It features all the appliances, ample

    Zillow last checked:

    Listing updated:

    Listing Provided by:

    William D Eddy wm.d.eddy@gmail.com(440)668-8112,

    Russell Real Estate Services

    Bought with:

    Jennifer L Taylor, 2013002382

    Russell Real Estate Services

    Source: MLS Now,MLS#: 4476640MLS LogoOriginating MLS: Lorain County Association Of REALTORS

    Facts & features

    Interior

    Bedrooms & bathrooms
    • Bedrooms: 2
    • Bathrooms: 3
    • Full bathrooms: 3
    • Main level bathrooms: 2
    • Main level bedrooms: 2
    Primary bedroom
    • Description: Flooring: Luxury Vinyl Tile
    • Features: Window Treatments
    • Level: First
    • Dimensions: 17.00 x 12.00
    Bedroom
    • Description: Flooring: Luxury Vinyl Tile
    • Features: Window Treatments
    • Level: First
    • Dimensions: 13.00 x 10.00
    Family room
    • Description: Flooring: Carpet
    • Level: Lower
    • Dimensions: 20.00 x 17.00
    Kitchen
    • Description: Flooring: Luxury Vinyl Tile
    • Level: First
    • Dimensions: 17.50 x 14.00
    Library
    • Description: Flooring: Luxury Vinyl Tile
    • Features: Window Treatments
    • Level: First
    • Dimensions: 12.00 x 11.00
    Living room
    • Description: Flooring: Luxury Vinyl Tile
    • Features: Window Treatments
    • Level: First
    • Dimensions: 17.00 x 16.50
    Other
    • Description: Flooring: Carpet
    • Level: Lower
    • Dimensions: 14.50 x 7.50
    Heating
    • Forced Air, Gas
    Cooling
    • Central Air
    Appliances
    • Included: Dishwasher, Disposal, Microwave, Range, Refrigerator
    Features
    • Basement: Full,Partially Finished
    • Has fireplace: No
    Interior area
    • Total structure area: 2,347
    • Total interior livable area: 2,347 sqft
    • Finished area above ground: 1,467
    • Finished area below ground: 880

    Property

    Parking
    • Total spaces: 2
    • Parking features: Attached, Drain, Electricity, Garage, Garage Door Opener, Heated Garage, Paved
    • Attached garage spaces: 2
    Lot
    • Size: 6,098 sqft
    Details
    • Parcel number: 0700033115012

    Construction

    Type & style
    • Home type: SingleFamily
    • Architectural style: Ranch
    • Property subtype: Single Family Residence
    Materials
    • Stone, Vinyl Siding
    • Roof: Asphalt,Fiberglass
    Condition
    • Year built: 2015

    Utilities & green energy

    • Water: Public

    Community & neighborhood

    Community
    • Community features: Common Grounds/Area
    Location
    • Region: North Ridgeville
    • Subdivision: Meadow Lakes

    HOA & financial

    HOA
    • Has HOA: Yes
    • HOA fee: $320 annually
    • Services included: Insurance
    • Association name: Meadow Lakes

    Other

    Other facts
    • Listing terms: Cash,Conventional,FHA,VA Loan

    Price history

    DateEventPrice
    8/29/2023Sold$322,000+0.9%$137/sqft
    Source: MLS Now #4476640 Report a problem
    8/2/2023Pending sale$319,000$136/sqft
    Source: MLS Now #4476640 Report a problem
    7/27/2023Listed for sale$319,000+46.7%$136/sqft
    Source: MLS Now #4476640 Report a problem
    1/28/2016Sold$217,400$93/sqft
    Source: Public Record Report a problem

    Public tax history

    YearProperty taxesTax assessment
    2024$4,858 +31.8%$94,340 +16%
    2023$3,685 +9.9%$81,350
    2022$3,355 -0.4%$81,350
    2021$3,367 +14.5%$81,350 +17.9%
    2020$2,942 +0.2%$69,000
    2019$2,937 0%$69,000
    2018$2,937 -29.1%$69,000 +2.2%
    2017$4,141 +78%$67,510 +87%
    2016$2,326 +259.9%$36,110 +283.7%
    2015$646 +476.8%$9,410 +12%
    2014$112 -0.6%$8,400 +700%
    2013$113 +5.3%$1,050
    2012$107 $1,050 -72.4%
    2011-- $3,800
    2010-- --
    2009-- --
    2008$65 +66.8%--
    2007$39 --

    Find assessor info on the county website

    Neighborhood: 44039

    Nearby schools

    GreatSchools rating
    Schools provided by the listing agent
    • District: North Ridgeville CSD - 4711

    Source: MLS Now. This data may not be complete. We recommend contacting the local school district to confirm school assignments for this home.

    Get a cash offer in 3 minutes
    Find out how much your home could sell for in as little as 3 minutes with a no-obligation cash offer.
    Estimated market value
    $356,800
    Get a cash offer in 3 minutes
    Find out how much your home could sell for in as little as 3 minutes with a no-obligation cash offer.
    Estimated market value
    $356,800