Skip main navigation
Sold
  • Price Unknown

    37563 Trails End St, Prairieville, LA 70769

    4beds
    2,195sqft
    Single Family Residence, Residential
    Built in 2001
    0.41 Acres Lot
    $420,100 Zestimate®
    $--/sqft
    $2,358 Estimated rent

    Home value

    $420,100

    $399,000 - $441,000

    $2,358/mo

    Zestimate® history
    Loading
    Loading...

    Owner options

    List your home for rent

    $2,358/mo

    Rent Zestimate®

    Find your next renter with Zillow Rental Manager. Plus, with online applications, you can quickly screen prospective tenants – for free.

    Learn more

    $2,358/mo

    Rent Zestimate®

    Refinance and save

    $200/mo

    Est. payment

    Refinancing to a lower rate could help reduce your monthly payments and save thousands over the life of the loan.

    See today's rates

    $200/mo

    Est. payment

    Explore your selling options

    Work with a Zillow partner agent

    Leverage their expertise and Zillow's premium Showcase listings to get your home seen by more buyers.

    Get started

    List with your own agent

    Get your home in front of millions of buyers by listing it on Zillow.

    Learn how to do it

    Sell it yourself

    Take full control of how buyers see your home on Zillow by listing For Sale by Owner (FSBO).

    List your home

    What's special

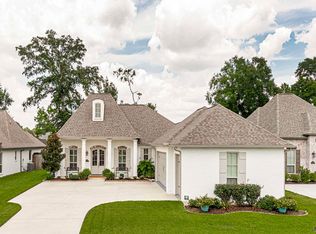
    This Prairie Oaks residence sounds absolutely exquisite! With 4 bedrooms and 3 bathrooms, it offers ample space and modern amenities. The freshly painted interior sets the stage for a bright and welcoming atmosphere throughout. The kitchen is a true highlight, featuring painted cabinets, quartz countertops, speciality backsplash, a cooktop island and pantry making it perfect for both cooking and entertaining. The living room and main area are designed for comfort and style, boasting high ceilings, plenty of windows for natural light, a cozy fireplace, and a built-in that adds both charm and functionality. The bedrooms offer generous closet space, with the primary bedroom standing out for its spaciousness and luxurious en suite bathroom, complete with double vanities, a jetted tub, a custom-built shower, and a water closet for added privacy. Outside, the property features a partially fenced backyard, an oversized garage with a storage room. The lovely covered patio area, perfect and extended deck allows for enjoying the outdoors in both shade and sunshine. The excessive landscape, mature trees and enormous lot size are a rare find! Plus, with the refrigerator included, this home is truly move-in ready. This residence in Prairie Oaks is a gem waiting to be cherished! Seller is motivated closing assistance is an option

    Zillow last checked:

    Listing updated:

    Listed by:

    Robyn Eunice,

    Dream Home Realty

    Bought with:

    Laura Buck Smith, 0000009213

    The Market Real Estate Co

    Source: ROAM MLS,MLS#: 2024007320MLS Logo

    Facts & features

    Interior

    Bedrooms & bathrooms
    • Bedrooms: 4
    • Bathrooms: 3
    • Full bathrooms: 3
    Primary bedroom
    • Features: Ceiling 9ft Plus, Tray Ceiling(s), En Suite Bath, Walk-In Closet(s)
    • Level: First
    • Area: 240
    • Dimensions: 15 x 16
    Bedroom 1
    • Level: First
    • Area: 168
    • Dimensions: 14 x 12
    Bedroom 2
    • Level: First
    • Area: 110
    • Dimensions: 11 x 10
    Bedroom 3
    • Level: First
    • Area: 110
    • Dimensions: 11 x 10
    Primary bathroom
    • Features: No Special Features
    Dining room
    • Level: First
    • Area: 132
    • Dimensions: 11 x 12
    Kitchen
    • Features: Granite Counters
    • Level: First
    • Area: 156
    • Dimensions: 12 x 13
    Living room
    • Level: First
    • Area: 342
    • Dimensions: 18 x 19
    Heating
    • Central, Gas Heat
    Cooling
    • Multi Units
    Appliances
    • Laundry: Laundry Room
    Features
    • Built-in Features, Ceiling 9'+, Computer Nook
    • Flooring: Carpet, Ceramic Tile, Wood
    • Windows: Screens
    • Attic: Storage
    • Number of fireplaces: 1
    • Fireplace features: Gas Log, Ventless
    Interior area
    • Total structure area: 3,304
    • Total interior livable area: 2,195 sqft

    Property

    Parking
    • Total spaces: 10
    • Parking features: 1 Car Park, 2 Cars Park, 3 Cars Park, 4+ Cars Park, Driveway, Garage, Garage Door Opener
    • Has garage: Yes
    Features
    • Stories: 1
    • Patio & porch: Patio, Porch
    • Exterior features: Lighting, Sprinkler System
    • Fencing: Partial,Privacy,Wood
    Lot
    • Size: 0.41 Acres
    • Dimensions: 90 x 190
    Details
    • Parcel number: 20009847

    Construction

    Type & style
    • Home type: SingleFamily
    • Architectural style: French
    • Property subtype: Single Family Residence, Residential
    Materials
    • Other, Brick
    • Foundation: Slab
    • Roof: Shingle
    Condition
    • New construction: No
    • Year built: 2001

    Utilities & green energy

    • Gas: Atmos
    • Sewer: Public Sewer
    • Water: Public
    • Utilities for property: Cable Connected

    Community & neighborhood

    Security
    • Security features: Smoke Detector(s)
    Location
    • Region: Prairieville
    • Subdivision: Prairie Oaks

    HOA & financial

    HOA
    • Has HOA: Yes
    • HOA fee: $200 annually

    Other

    Other facts
    • Listing terms: Cash,Conventional,FHA,FMHA/Rural Dev,Lease Purchase,Private Financing Available,VA Loan

    Price history

    DateEventPrice
    6/21/2024Sold--
    Source: ROAM MLS #2024007320 Report a problem
    5/23/2024Pending sale$417,500$190/sqft
    Source: ROAM MLS #2024007320 Report a problem
    4/20/2024Listed for sale$417,500$190/sqft
    Source: ROAM MLS #2024007320 Report a problem
    4/30/2009Sold--
    Source: Agent Provided Report a problem
    5/7/2002Sold--
    Source: Agent Provided Report a problem

    Public tax history

    YearProperty taxesTax assessment
    2025$4,463 +37%$37,400 +39.1%
    2024$3,257 +6.3%$26,880 +7.2%
    2023$3,064 0%$25,080
    2022$3,064 +0%$25,080
    2021$3,063 +42%$25,080
    2020$2,157 -30.2%$25,080
    2019$3,092 +1%$25,080
    2018$3,062 +42.7%$25,080 +23.7%
    2017$2,146 0%$20,280 +22.5%
    2015$2,146 -11.2%$16,560 -14.9%
    2014$2,417 $19,460
    2013$2,417 +0.8%$19,460
    2012$2,397 -0.1%$19,460
    2011$2,399 +8.8%$19,460
    2010$2,204 $19,460
    2009$2,204 $19,460
    2008$2,204 +2.6%$19,460
    2007$2,149 +4.7%$19,460
    2006$2,052 +3.6%$19,460 +3.7%
    2005$1,980 +13.4%$18,760
    2004$1,747 +119.8%$18,760 +17%
    2003$795 +44.7%$16,040 +19.7%
    2002$549 $13,400

    Find assessor info on the county website

    Neighborhood: 70769

    Nearby schools

    GreatSchools rating
    Schools provided by the listing agent
    • District: Ascension Parish

    Source: ROAM MLS. This data may not be complete. We recommend contacting the local school district to confirm school assignments for this home.

    Get a cash offer in 3 minutes
    Find out how much your home could sell for in as little as 3 minutes with a no-obligation cash offer.
    Estimated market value
    $420,100
    Get a cash offer in 3 minutes
    Find out how much your home could sell for in as little as 3 minutes with a no-obligation cash offer.
    Estimated market value
    $420,100