Skip main navigation
Closed
  • $510,000

    37565 W Fenwick Dr, North Ridgeville, OH 44039

    3beds
    2,890sqft
    Single Family Residence
    Built in 2020
    0.3 Acres Lot
    $506,900 Zestimate®
    $176/sqft
    $3,311 Estimated rent

    Home value

    $506,900

    $482,000 - $532,000

    $3,311/mo

    Zestimate® history
    Loading
    Loading...

    Owner options

    List your home for rent

    $3,311/mo

    Rent Zestimate®

    Find your next renter with Zillow Rental Manager. Plus, with online applications, you can quickly screen prospective tenants – for free.

    Learn more

    $3,311/mo

    Rent Zestimate®

    Refinance and save

    $3,777/mo

    Est. payment

    Refinancing to a lower rate could help reduce your monthly payments and save thousands over the life of the loan.

    See today's rates

    $3,777/mo

    Est. payment

    Explore your selling options

    Work with a Zillow partner agent

    Leverage their expertise and Zillow's premium Showcase listings to get your home seen by more buyers.

    Get started

    List with your own agent

    Get your home in front of millions of buyers by listing it on Zillow.

    Learn how to do it

    Sell it yourself

    Take full control of how buyers see your home on Zillow by listing For Sale by Owner (FSBO).

    List your home

    What's special

    Egress bedroomOpen conceptFinished lower levelComposite deckLarge primary bedroomStunning back splashPaver patio
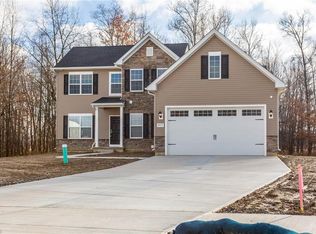
    Situated at the Cul-De-Sac on a premium wooded & private setting graced by Lush professionally landscaped full privacy fenced yard with water feature, 2 patio's and a composite deck. No expense was spared on this Custom Split Bedroom Designed single story home has it all. 3 Bedroom 3 Bath Open Concept with Double Door 1st floor office, laundry with Washer & Dryer that stay & Vaulted Sunroom overlooking the backyard beauty. A Quartz kitchen with stunning back splash, double wall oven, cooktop and island. Large Primary Bedroom with added 4 foot bump out and a stunning bath including double vanity, tiled walk in shower and water closet. Many upgrades including Remote operated window treatments thru out the home both upper and lower built in surround sound systems, ALL 4 flat screens to be included & Full House Generator. Finished Lower level with egress bedroom & massive walk in closet and full bath. A Wet bar area and two added storage areas with added sink and work space. 3 Car fully trimmed and painted garage. Many exterior items at the paver patio to stay! Includes access to the Waterbury Association amenities of Community Pool and Clubhouse!

    Zillow last checked:

    Listing updated:

    Listed by:

    Christopher Higgins 440-670-1755 chrishiggins@kw.com,

    Keller Williams Citywide,

    Betty Higgins 440-452-5098,

    Keller Williams Citywide

    Bought with:

    Beth Clapper, 2019003461

    Howard Hanna

    Source: MLS Now,MLS#: 5143119MLS LogoOriginating MLS: Akron Cleveland Association of REALTORS

    Facts & features

    Interior

    Bedrooms & bathrooms
    • Bedrooms: 3
    • Bathrooms: 3
    • Full bathrooms: 3
    • Main level bathrooms: 2
    • Main level bedrooms: 2
    Primary bedroom
    • Description: Flooring: Carpet
    • Level: First
    Bedroom
    • Description: Flooring: Carpet
    • Level: First
    Bedroom
    • Description: Flooring: Luxury Vinyl Tile
    • Level: Lower
    Dining room
    • Description: Flooring: Luxury Vinyl Tile
    • Level: First
    Family room
    • Description: Flooring: Luxury Vinyl Tile
    • Features: Fireplace
    • Level: First
    Laundry
    • Description: Flooring: Ceramic Tile
    • Level: First
    Office
    • Description: Flooring: Carpet
    • Level: First
    Recreation
    • Description: Flooring: Luxury Vinyl Tile
    • Level: Lower
    Sunroom
    • Description: Flooring: Luxury Vinyl Tile
    • Level: First
    Heating
    • Forced Air, Gas
    Cooling
    • Central Air
    Appliances
    • Included: Dryer, Dishwasher, Disposal, Microwave, Range, Refrigerator
    • Laundry: Main Level
    Features
    • Wet Bar, Ceiling Fan(s), Kitchen Island, Wired for Sound
    • Windows: Window Treatments
    • Basement: Finished,Sump Pump
    • Number of fireplaces: 1
    • Fireplace features: Family Room
    Interior area
    • Total structure area: 2,890
    • Total interior livable area: 2,890 sqft
    • Finished area above ground: 2,220
    • Finished area below ground: 670

    Property

    Parking
    • Total spaces: 3
    • Parking features: Attached, Garage
    • Attached garage spaces: 3
    Features
    • Levels: One
    • Stories: 1
    • Patio & porch: Deck
    • Pool features: Association, Heated, In Ground
    • Fencing: Privacy,Vinyl
    • Has view: Yes
    • View description: Trees/Woods
    Lot
    • Size: 0.3 Acres
    Details
    • Parcel number: 0700035102156

    Construction

    Type & style
    • Home type: SingleFamily
    • Architectural style: Ranch
    • Property subtype: Single Family Residence
    Materials
    • Stone, Vinyl Siding
    • Roof: Asphalt,Fiberglass
    Condition
    • Year built: 2020

    Utilities & green energy

    • Sewer: Public Sewer
    • Water: Public

    Community & HOA

    Community
    • Features: Clubhouse
    • Subdivision: Waterbury Sub #9
    HOA
    • Has HOA: Yes
    • Services included: Pool(s), Reserve Fund
    • HOA fee: $500 annually
    • HOA name: Waterbury
    Location
    • Region: North Ridgeville

    Financial & listing details

    • Price per square foot: $176/sqft
    • Tax assessed value: $386,660
    • Annual tax amount: $6,976
    • Date on market: 7/28/2025
    • Cumulative days on market: 2 days
    • Listing terms: Cash,Conventional,FHA,VA Loan

    Price history

    DateEventPrice
    9/26/2025Sold$510,000+2%$176/sqft
    Source: MLS Now #5143119 Report a problem
    7/29/2025Pending sale$499,900$173/sqft
    Source: MLS Now #5143119 Report a problem
    7/28/2025Listed for sale$499,900+517.2%$173/sqft
    Source: MLS Now #5143119 Report a problem
    2/25/2020Sold$81,000+575%$28/sqft
    Source: Public Record Report a problem
    9/25/2019Listed for sale$12,000$4/sqft
    Source: K Hovnanian Homes Report a problem

    Public tax history

    YearProperty taxesTax assessment
    2024$6,976 +10.7%$135,330 +25.5%
    2023$6,299 +11.3%$107,850
    2022$5,662 +9.8%$107,850 +10.4%
    2021$5,156 +422.4%$97,730 +513.9%
    2020$987 +0.2%$15,920
    2019$985 $15,920 -0.1%
    2018-- $15,930
    Find assessor info on the county website

    Neighborhood: 44039

    Nearby schools

    GreatSchools rating
    Schools provided by the listing agent
    • District: North Ridgeville CSD - 4711

    Source: MLS Now. This data may not be complete. We recommend contacting the local school district to confirm school assignments for this home.

    Get a cash offer in 3 minutes
    Find out how much your home could sell for in as little as 3 minutes with a no-obligation cash offer.
    Estimated market value
    $506,900
    Get a cash offer in 3 minutes
    Find out how much your home could sell for in as little as 3 minutes with a no-obligation cash offer.
    Estimated market value
    $506,900