Welcome to your stunning retreat in North Ridgeville! This 4-bedroom, 2 full and 2 half bathroom haven is designed for luxurious living and effortless entertaining. The main floor's open layout, accentuated by high ceilings, can lighting, and ample windows, floods the space with natural light, creating an inviting atmosphere. With a first-floor laundry and 1/2 bath with Bidet, convenience is at your fingertips.
Upstairs, high ceilings and plush carpeting adorn the bedrooms, while the Master Suite indulges with vaulted ceilings, a walk-in closet, separate tub and shower, and a double vanity and a bidet in both upstairs bathrooms.
The finished basement offers a separate rec room with a black ceiling and a 1/2 bath.
Outside, the fenced backyard, small porch, and stamped patio provide ideal spaces for outdoor enjoyment. Recent upgrades, including exterior mulch and grading by Seagull Landscaping and a new parking pad installed in May '22, ensure both style and functionality.
Conveniently located near Sandy Ridge Reservation Trails, sidewalks, and nestled in a great neighborhood, this home offers the perfect blend of comfort and community. Experience the charm of North Ridgeville living, where picturesque sunset skies await.
Updates include: New 2 stage furnace and AC 6/21 with Bryant Evolution System, Roof 2/24 with CertainTeed Shingles, Bosch Dishwasher 9/20, Furnace 6/21, Driveway with parking pad 5/22.
Closed
$400,000
37567 Stoney Lake Dr, North Ridgeville, OH 44039
4beds
2,816sqft
Single Family Residence
Built in 2004
0.27 Acres Lot
$433,900 Zestimate®
$142/sqft
$3,052 Estimated rent
Home value
$433,900
$412,000 - $456,000
$3,052/mo
Zestimate® history
Owner options
List your home for rent
$3,052/mo
Rent Zestimate®
Find your next renter with Zillow Rental Manager. Plus, with online applications, you can quickly screen prospective tenants – for free.
$3,052/mo
Rent Zestimate®
Refinance and save
$2,960/mo
Est. payment
Refinancing to a lower rate could help reduce your monthly payments and save thousands over the life of the loan.
$2,960/mo
Est. payment
Explore your selling options
Work with a Zillow partner agent
Leverage their expertise and Zillow's premium Showcase listings to get your home seen by more buyers.
Get startedList with your own agent
Get your home in front of millions of buyers by listing it on Zillow.
Learn how to do itSell it yourself
Take full control of how buyers see your home on Zillow by listing For Sale by Owner (FSBO).
List your homeWhat's special
Open layoutPicturesque sunset skiesSeparate rec roomSmall porchMaster suiteBryant evolution systemVaulted ceilings
Zillow last checked:
Listing updated:
Listed by:
Mark G Fetterman fettermanteam@gmail.com440-529-9577,
RE/MAX Traditions
Bought with:
Angela Hawkins, 2016004283
Keller Williams Chervenic Rlty
Source: MLS Now,MLS#: 5028050 Originating MLS: Lake Geauga Area Association of REALTORS
Originating MLS: Lake Geauga Area Association of REALTORSFacts & features
Interior
Bedrooms & bathrooms
- Bedrooms: 4
- Bathrooms: 4
- Full bathrooms: 2
- 1/2 bathrooms: 2
- Main level bathrooms: 1
Primary bedroom
- Description: Flooring: Carpet
- Features: Bidet, Vaulted Ceiling(s), Walk-In Closet(s), Window Treatments
- Level: Second
Bedroom
- Description: Flooring: Carpet
- Features: High Ceilings, Window Treatments
- Level: Second
Bedroom
- Description: Flooring: Carpet
- Features: High Ceilings, Window Treatments
- Level: Second
Bedroom
- Description: Flooring: Carpet
- Features: High Ceilings, Window Treatments
- Level: Second
Bathroom
- Description: Flooring: Laminate
- Level: Basement
Bathroom
- Features: Bidet
- Level: Second
Dining room
- Description: Flooring: Carpet
- Features: Chandelier, Coffered Ceiling(s), High Ceilings, Window Treatments
- Level: First
Family room
- Description: Flooring: Carpet
- Features: Fireplace, High Ceilings, Window Treatments
- Level: First
Family room
- Description: Flooring: Carpet
- Features: High Ceilings
- Level: Basement
Kitchen
- Description: Flooring: Luxury Vinyl Tile
- Features: Breakfast Bar, High Ceilings
- Level: First
Laundry
- Description: Flooring: Luxury Vinyl Tile
- Features: Window Treatments
- Level: First
Recreation
- Description: Flooring: Concrete
- Level: Basement
Sunroom
- Description: Flooring: Luxury Vinyl Tile
- Features: Vaulted Ceiling(s), Window Treatments
- Level: First
Heating
- Forced Air, Gas
Cooling
- Central Air
Appliances
- Included: Dishwasher, Microwave, Range, Refrigerator
- Laundry: Main Level, Laundry Tub, Sink
Features
- Breakfast Bar, Tray Ceiling(s), Ceiling Fan(s), Chandelier, Double Vanity, Eat-in Kitchen, High Ceilings, Open Floorplan, Recessed Lighting, Soaking Tub, Vaulted Ceiling(s), Walk-In Closet(s)
- Basement: Full,Finished,Partially Finished
- Number of fireplaces: 1
- Fireplace features: Family Room, Gas
Interior area
- Total structure area: 2,816
- Total interior livable area: 2,816 sqft
- Finished area above ground: 2,438
- Finished area below ground: 378
Property
Parking
- Total spaces: 2
- Parking features: Attached, Driveway, Garage Faces Front, Garage, Garage Door Opener, Parking Pad
- Attached garage spaces: 2
Features
- Levels: Two
- Stories: 2
- Patio & porch: Deck, Patio
- Fencing: Back Yard,Vinyl
Lot
- Size: 0.27 Acres
- Features: Back Yard, See Remarks
Details
- Parcel number: 0700031000093
Construction
Type & style
- Home type: SingleFamily
- Architectural style: Colonial
- Property subtype: Single Family Residence
Materials
- Brick, Vinyl Siding
- Roof: Asphalt,Fiberglass
Condition
- Year built: 2004
Details
- Builder name: Ryan
Utilities & green energy
- Sewer: Public Sewer
- Water: Public
Community & HOA
Community
- Features: Common Grounds/Area
- Subdivision: Meadow Lakes Sub
HOA
- Has HOA: Yes
- Services included: Other
- HOA fee: $360 annually
- HOA name: Tbd
Location
- Region: North Ridgeville
Financial & listing details
- Price per square foot: $142/sqft
- Tax assessed value: $348,130
- Annual tax amount: $5,417
- Date on market: 4/4/2024
- Cumulative days on market: 15 days
- Listing terms: Cash,Conventional,FHA,VA Loan
Price history
| Date | Event | Price |
|---|---|---|
| 5/1/2024 | Sold | $400,000+5.3%$142/sqft |
Source:  MLS Now #5028050 Report a problem MLS Now #5028050 Report a problem | ||
| 4/18/2024 | Pending sale | $379,990$135/sqft |
Source: MLS Now #5028050 Report a problem | ||
| 4/8/2024 | Contingent | $379,990$135/sqft |
Source: MLS Now #5028050 Report a problem | ||
| 4/4/2024 | Listed for sale | $379,990+40.8%$135/sqft |
Source: MLS Now #5028050 Report a problem | ||
| 12/27/2019 | Listing removed | $269,900$96/sqft |
Source: Howard Hanna - Crocker Road #4133496 Report a problem | ||
| 12/27/2019 | Pending sale | $269,900-6%$96/sqft |
Source: Howard Hanna - Crocker Road #4133496 Report a problem | ||
| 12/26/2019 | Sold | $287,000+6.3%$102/sqft |
Source:  MLS Now #4133496 Report a problem MLS Now #4133496 Report a problem | ||
| 10/10/2019 | Price change | $269,900-3.6%$96/sqft |
Source: Howard Hanna - Crocker Road #4133496 Report a problem | ||
| 7/19/2019 | Listed for sale | $279,900+25.8%$99/sqft |
Source: Howard Hanna #4116914 Report a problem | ||
| 8/24/2015 | Sold | $222,500-1.1%$79/sqft |
Source: Public Record Report a problem | ||
| 7/22/2015 | Pending sale | $225,000$80/sqft |
Source: Century 21 HomeStar #3720572 Report a problem | ||
| 6/15/2015 | Listed for sale | $225,000+4.7%$80/sqft |
Source: Century 21 HomeStar #3720572 Report a problem | ||
| 5/15/2013 | Sold | $214,900$76/sqft |
Source: Public Record Report a problem | ||
| 3/21/2013 | Pending sale | $214,900$76/sqft |
Source: Keller Williams Greater Cleveland Southwest #3358066 Report a problem | ||
| 3/13/2013 | Price change | $214,900-2.3%$76/sqft |
Source: Keller Williams Greater Cleveland Southwest #3358066 Report a problem | ||
| 11/9/2012 | Price change | $219,900-2%$78/sqft |
Source: Keller Williams Greater Cleveland Southwest #3358066 Report a problem | ||
| 10/13/2012 | Listed for sale | $224,500-3.8%$80/sqft |
Source: Keller Williams Greater Cleveland Southwest #3358066 Report a problem | ||
| 4/15/2008 | Sold | $233,300+6.3%$83/sqft |
Source: Public Record Report a problem | ||
| 4/30/2004 | Sold | $219,400+465.5%$78/sqft |
Source: Public Record Report a problem | ||
| 1/6/2004 | Sold | $38,800$14/sqft |
Source: Public Record Report a problem | ||
Public tax history
| Year | Property taxes | Tax assessment |
|---|---|---|
| 2024 | $6,276 +14.6% | $121,840 +29.9% |
| 2023 | $5,474 +11.3% | $93,770 |
| 2022 | $4,920 -0.4% | $93,770 |
| 2021 | $4,939 +8.9% | $93,770 +17.9% |
| 2020 | $4,534 +0.2% | $79,530 |
| 2019 | $4,525 0% | $79,530 |
| 2018 | $4,526 -7.3% | $79,530 +0.1% |
| 2017 | $4,882 -1.5% | $79,490 |
| 2016 | $4,956 -1.4% | $79,490 |
| 2015 | $5,026 +8.9% | $79,490 +12% |
| 2014 | $4,614 -3.5% | $70,980 |
| 2013 | $4,779 +8.7% | $70,980 |
| 2012 | $4,395 | $70,980 -67.3% |
| 2011 | -- | $217,100 |
| 2010 | -- | -- |
| 2009 | -- | -- |
| 2008 | $3,723 -1.1% | -- |
| 2007 | $3,765 -0.1% | -- |
| 2006 | $3,770 -15.9% | -- |
| 2005 | $4,485 | -- |
Find assessor info on the county website
Neighborhood: 44039
Nearby homes
- $437,7003 bd4 ba2.4k sqft37555 Stoney Lake Dr, North Ridgeville, OH 44039Off Market
- $367,0004 bd3 ba1.9k sqft37579 Stoney Lake Dr, North Ridgeville, OH 44039Off Market
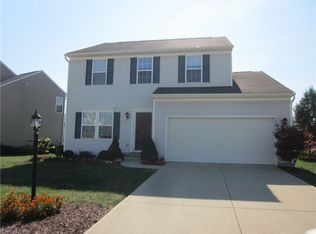
- $453,1004 bd4 ba2.6k sqft37536 Barres Rd, North Ridgeville, OH 44039Off Market
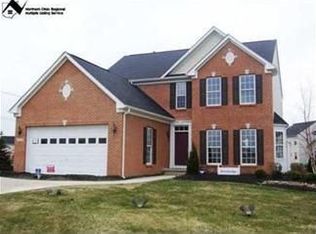
- $301,1004 bd3 ba2.2k sqft37591 Stoney Lake Dr, North Ridgeville, OH 44039Sold
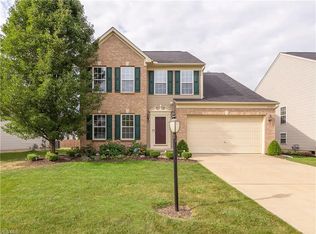
- $495,0004 bd3 ba2.4k sqft37603 Stoney Lake Dr, North Ridgeville, OH 44039For Sale
- $335,4003 bd2 ba1.5k sqft37562 Stoney Lake Dr, North Ridgeville, OH 44039Off Market
- $371,6003 bd3 ba2k sqft37554 Stoney Lake Dr, North Ridgeville, OH 44039Off Market
- $346,2003 bd3 ba1.7k sqft37570 Stoney Lake Dr, North Ridgeville, OH 44039Off Market
Nearby schools
GreatSchools rating
- NALiberty Elementary SchoolGrades: 1-2Distance: 1.7 mi
- 7/10North Ridgeville Middle SchoolGrades: 2-8Distance: 2.3 mi
- 7/10North Ridgeville High SchoolGrades: 9-12Distance: 2.4 mi
Schools provided by the listing agent
- District: North Ridgeville CSD - 4711
Source: MLS Now. This data may not be complete. We recommend contacting the local school district to confirm school assignments for this home.
Get a cash offer in 3 minutes
Find out how much your home could sell for in as little as 3 minutes with a no-obligation cash offer.
Estimated market value
$433,900
Get a cash offer in 3 minutes
Find out how much your home could sell for in as little as 3 minutes with a no-obligation cash offer.
Estimated market value
$433,900
- Ohio
- Lorain County
- North Ridgeville
- 44039
- 37567 Stoney Lake Dr
Nearby cities
Nearby zip codes
Other North Ridgeville Topics
- Apartments for Rent in 44039
- Houses for Sale in 44039
- Houses for Rent in 44039
- 44039 Real Estate
- North Ridgeville Condos
- Houses for Sale in North Ridgeville
- Newest Listings in North Ridgeville
- North Ridgeville Home Values
- North Ridgeville Real Estate Agents
- North Ridgeville Refinance
- North Ridgeville Mortgage Rates
