Open house is cancelled as we are under contract. Welcome to 3756A Madison Lane, a beautifully updated 3-bedroom, 2-bath home in the desirable Charing Cross community inside the Beltway in Falls Church. This move-in ready home features luxury vinyl plank flooring throughout, creating a clean, modern look across the living spaces. Wood stair treads and tile flooring in the hallway and upper-level bathrooms add both durability and style. The main level offers three bedrooms and two full bathrooms, providing comfortable and functional living. The lower level opens to a bright and expansive living room with additional flexible space ideal for a home office, reading nook, or study area. The living area flows seamlessly into the updated kitchen featuring granite countertops, stainless steel appliances, and generous cabinet space. A convenient pantry and laundry area is located just off the kitchen. Step outside to the private rear patio, perfect for entertaining, grilling, or relaxing while overlooking the peaceful wooded green space. A private balcony provides another quiet spot to enjoy the serene surroundings and seasonal views. Additional outdoor storage is conveniently located beneath the neighboring staircase, ideal for bikes, sports equipment, or an outdoor storage cabinet. Parking is easy with one assigned space and two additional parking decals for a total of three parking spaces. The community backs to trails just steps away that lead directly to Holmes Run Park—perfect for walking, running, and enjoying nature. Ideally located just minutes from I-395, Route 7, the Pentagon, Mark Center, and Reagan National Airport. A WMATA bus stop with direct service to the Pentagon is only 0.3 miles away, making commuting easy. Shopping and dining are nearby at Bailey’s Crossroads, and Green Spring Gardens Park is less than three miles away.
Sold for $436,000
$436,000
3756A Madison Ln, Falls Church, VA 22041
3beds
1,188sqft
Townhouse
Built in 1984
-- sqft lot
$438,400 Zestimate®
$367/sqft
$2,849 Estimated rent
Home value
$438,400
$412,000 - $465,000
$2,849/mo
Zestimate® history
Owner options
List your home for rent
$2,849/mo
Rent Zestimate®
Find your next renter with Zillow Rental Manager. Plus, with online applications, you can quickly screen prospective tenants – for free.
$2,849/mo
Rent Zestimate®
Refinance and save
$2,714/mo
Est. payment
Refinancing to a lower rate could help reduce your monthly payments and save thousands over the life of the loan.
$2,714/mo
Est. payment
Explore your selling options
Work with a Zillow partner agent
Leverage their expertise and Zillow's premium Showcase listings to get your home seen by more buyers.
Get startedList with your own agent
Get your home in front of millions of buyers by listing it on Zillow.
Learn how to do itSell it yourself
Take full control of how buyers see your home on Zillow by listing For Sale by Owner (FSBO).
List your homeWhat's special
Generous cabinet spaceWood stair treadsStainless steel appliances
Zillow last checked:
Listing updated:
Listed by:
April Bellingham 626-824-1526,
KW Metro Center
Bought with:
Katie Wojtowicz, 0225239229
Samson Properties
Source: Bright MLS,MLS#: VAFX2295490
Facts & features
Interior
Bedrooms & bathrooms
- Bedrooms: 3
- Bathrooms: 3
- Full bathrooms: 2
- 1/2 bathrooms: 1
- Main level bathrooms: 2
- Main level bedrooms: 3
Heating
- Heat Pump, Electric
Cooling
- Central Air, Electric
Appliances
- Included: Microwave, Dishwasher, Disposal, Dryer, Oven/Range - Electric, Refrigerator, Stainless Steel Appliance(s), Washer, Water Heater, Electric Water Heater
Features
- Bathroom - Tub Shower, Entry Level Bedroom, Combination Dining/Living
- Flooring: Luxury Vinyl, Ceramic Tile
- Has basement: No
- Has fireplace: No
Interior area
- Total structure area: 1,188
- Total interior livable area: 1,188 sqft
- Finished area above ground: 1,188
Property
Parking
- Total spaces: 3
- Parking features: Assigned, Parking Lot
- Details: Assigned Parking, Assigned Space #: 127
Accessibility
- Accessibility features: 2+ Access Exits
Features
- Levels: Bi-Level,Two
- Stories: 2
- Pool features: None
Details
- Additional structures: Above Grade
- Parcel number: 0
- Zoning: 216
- Special conditions: Standard
Construction
Type & style
- Home type: Townhouse
- Property subtype: Townhouse
Materials
- Brick
- Foundation: Slab, Permanent
Condition
- New construction: No
- Year built: 1984
Details
- Builder model: Bishop-Lower
Utilities & green energy
- Sewer: Public Sewer
- Water: Public
- Utilities for property: Electricity Available, Water Available, Sewer Available
Community & HOA
Community
- Condo and coop fee: $237 monthly
- Subdivision: Charing Cross
HOA
- Has HOA: No
- Amenities included: Jogging Path, Picnic Area, Reserved/Assigned Parking
- Services included: Maintenance Structure, Management, Snow Removal, Common Area Maintenance, Trash, Lawn Care Front, Lawn Care Rear, Road Maintenance
- HOA name: CHARING CROSS CONDO
Location
- Region: Falls Church
Financial & listing details
- Price per square foot: $367/sqft
- Tax assessed value: $380,450
- Annual tax amount: $4,398
- Date on market: 3/18/2026
- Listing agreement: Exclusive Right To Sell
- Listing terms: Cash,Conventional,VA Loan,FHA
- Ownership: Condominium
Price history
| Date | Event | Price |
|---|---|---|
| 4/3/2026 | Sold | $436,000+5.1%$367/sqft |
Source:  Bright MLS #VAFX2295490 Report a problem Bright MLS #VAFX2295490 Report a problem | ||
| 3/21/2026 | Contingent | $415,000$349/sqft |
Source: Bright MLS #VAFX2295490 Report a problem | ||
| 3/18/2026 | Listed for sale | $415,000$349/sqft |
Source: Bright MLS #VAFX2295490 Report a problem | ||
Public tax history
| Year | Property taxes | Tax assessment |
|---|---|---|
| 2025 | $4,398 +8.8% | $380,450 +9% |
| 2024 | $4,044 +3.7% | $349,040 +1% |
| 2023 | $3,900 -4.3% | $345,580 -3% |
| 2022 | $4,074 | $356,270 +3% |
| 2021 | -- | $345,890 |
| 2020 | $4,094 +11% | $345,890 +11% |
| 2019 | $3,688 +4.5% | $311,610 +4.5% |
| 2018 | $3,529 +8.1% | $298,190 +6% |
| 2017 | $3,266 +7.2% | $281,310 +7% |
| 2016 | $3,046 -3.5% | $262,910 -7% |
| 2015 | $3,155 -3.8% | $282,710 -4% |
| 2014 | $3,279 | $294,490 +31% |
| 2013 | -- | $224,800 |
| 2012 | -- | $224,800 -9% |
| 2011 | -- | $247,030 +6.8% |
| 2010 | -- | $231,300 -8.5% |
| 2009 | -- | $252,790 -15.5% |
| 2008 | -- | $299,160 -3.9% |
| 2007 | -- | $311,300 +65.2% |
| 2003 | -- | $188,470 +33% |
| 2002 | -- | $141,705 |
Find assessor info on the county website
Neighborhood: 22041
Nearby homes
- $448,8002 bd3 ba1.2k sqft3756B Madison Ln, Falls Church, VA 22041Off Market

- $---- bd-- ba-- sqft3756 Madison Ln, Falls Church, VA 22041Off Market
- $361,0002 bd3 ba974 sqft3758 Madison Ln SUITE 3758A, Falls Church, VA 22041Sold

- $466,9002 bd2 ba1.5k sqft3754 Madison Ln #B, Falls Church, VA 22041Off Market
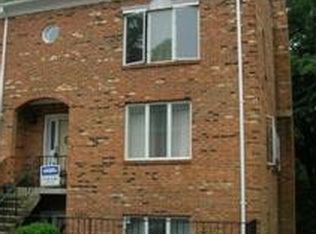
- $446,1002 bd2 ba1.5k sqft3754 Madison Ln, Falls Church, VA 22041Off Market
- $430,000-- bd-- ba-- sqft3760 Madison Ln #A, Falls Church, VA 22041Sold
- $422,2002 bd2 ba1k sqft3760 Madison Ln #B, Falls Church, VA 22041Off Market
- $412,9002 bd3 ba972 sqft3760A Madison Ln, Falls Church, VA 22041Off Market
Nearby schools
GreatSchools rating
- 8/10Belvedere Elementary SchoolGrades: PK-5Distance: 1.6 mi
- 2/10Glasgow Middle SchoolGrades: 6-8Distance: 0.3 mi
- 2/10Justice High SchoolGrades: 9-12Distance: 1.1 mi
Schools provided by the listing agent
- District: Fairfax County Public Schools
Source: Bright MLS. This data may not be complete. We recommend contacting the local school district to confirm school assignments for this home.
Get a cash offer in 3 minutes
Find out how much your home could sell for in as little as 3 minutes with a no-obligation cash offer.
Estimated market value
$438,400
Get a cash offer in 3 minutes
Find out how much your home could sell for in as little as 3 minutes with a no-obligation cash offer.
Estimated market value
$438,400
- Virginia
- Fairfax County
- Falls Church
- 22041
- 3756A Madison Ln
Nearby cities
Nearby neighborhoods
Nearby zip codes
Other Falls Church Topics
