Skip main navigation
Sold for $461,500
  • $461,500

    3757 E STAMPEDE Drive, Gilbert, AZ 85297

    3beds
    1,598sqft
    Single Family Residence
    Built in 2007
    4,578 Square Feet Lot
    $441,500 Zestimate®
    $289/sqft
    $2,101 Estimated rent

    Home value

    $441,500

    $419,000 - $464,000

    $2,101/mo

    Zestimate® history
    Loading
    Loading...

    Owner options

    List your home for rent

    $2,101/mo

    Rent Zestimate®

    Find your next renter with Zillow Rental Manager. Plus, with online applications, you can quickly screen prospective tenants – for free.

    Learn more

    $2,101/mo

    Rent Zestimate®

    Refinance and save

    $3,023/mo

    Est. payment

    Refinancing to a lower rate could help reduce your monthly payments and save thousands over the life of the loan.

    See today's rates

    $3,023/mo

    Est. payment

    Explore your selling options

    Work with a Zillow partner agent

    Leverage their expertise and Zillow's premium Showcase listings to get your home seen by more buyers.

    Get started

    List with your own agent

    Get your home in front of millions of buyers by listing it on Zillow.

    Learn how to do it

    Sell it yourself

    Take full control of how buyers see your home on Zillow by listing For Sale by Owner (FSBO).

    List your home

    What's special

    Sophisticated grey neutral paletteCustom barTennis courtsPrimary bedroomPrivate bathroomSplash padLush artificial grass
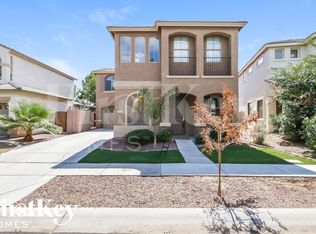
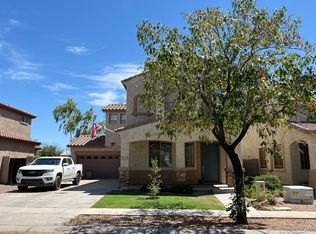
    Indulge in the allure of this enchanting two-story abode tucked away in the highly coveted Power Ranch community. Step inside, and you'll be greeted by a sophisticated grey neutral palette that radiates modern charm. Downstairs, revel in the luxury of vinyl plank flooring, complemented by upgraded 5-inch molding for a touch of understated opulence. The chef's dream kitchen boasts stainless appliances, a pantry, a serving window, ample wood cabinetry, and a delightful breakfast area with a bay window.Retreat to the primary bedroom, a haven of relaxation, complete with a walk-in closet and a private bathroom adorned with dual sinks. Venture outside to discover a backyard oasis designed for entertainment. Revel in the lush artificial grass, an extended paver patio, a charming fire pit, and and a custom bar makes a perfect outdoor kitchen - the epitome of outdoor luxury. Beyond the walls of this haven, enjoy unparalleled privacy with no houses behind. The community itself offers a plethora of amenities, including two pools, spas, a splash pad, tennis courts, and pickleball courts. Embrace the lifestyle you deserve in this meticulously crafted home where every detail is a testament to the art of fine living

    Zillow last checked:

    Listing updated:

    Listed by:

    Kristy N DeWitz 480-773-4779,

    Elite Partners,

    Nick A DeWitz 480-299-1796,

    Elite Partners

    Bought with:

    Jessica Santa Cruz, SA577530000

    DeLex Realty

    Source: ARMLS,MLS#: 6654484MLS Logo

    Facts & features

    Interior

    Bedrooms & bathrooms
    • Bedrooms: 3
    • Bathrooms: 3
    • Full bathrooms: 2
    • 1/2 bathrooms: 1
    Heating
    • Electric
    Cooling
    • Central Air
    Appliances
    • Included: Built-in Microwave, Dishwasher, Disposal
    • Laundry: Inside
    Features
    • High Speed Internet, Double Vanity, Upstairs, Eat-in Kitchen, Breakfast Bar, Pantry, Separate Shwr & Tub
    • Flooring: Carpet, Laminate, Tile
    • Has basement: No
    • Has fireplace: No
    Interior area
    • Total structure area: 1,598
    • Total interior livable area: 1,598 sqft

    Property

    Parking
    • Total spaces: 5
    • Parking features: Garage Door Opener, Direct Access
    • Garage spaces: 2
    • Uncovered spaces: 3
    Features
    • Stories: 2
    • Patio & porch: Patio
    • Spa features: None
    • Fencing: Block
    Lot
    • Size: 4,578 Square Feet
    • Features: North/South Exposure, Borders Preserve/Public Land, Desert Front, Synthetic Grass Back
    Details
    • Parcel number: 31303451

    Construction

    Type & style
    • Home type: SingleFamily
    • Property subtype: Single Family Residence
    Materials
    • Stucco, Wood Frame, Painted
    • Roof: Tile
    Condition
    • Year built: 2007
    Details
    • Builder name: K HOVNANIAN HOMES

    Utilities & green energy

    • Sewer: Public Sewer
    • Water: City Water

    Community & HOA

    Community
    • Features: Pool, Lake, Community Spa, Tennis Court(s), Playground, Biking/Walking Path
    • Subdivision: POWER RANCH NEIGHBORHOOD 6 PHASE 1
    HOA
    • Has HOA: Yes
    • Services included: Maintenance Grounds
    • HOA fee: $349 quarterly
    • HOA name: POWER RANCH
    • HOA phone: 480-921-7500
    Location
    • Region: Gilbert

    Financial & listing details

    • Price per square foot: $289/sqft
    • Tax assessed value: $359,000
    • Annual tax amount: $1,443
    • Date on market: 1/30/2024
    • Cumulative days on market: 4 days
    • Listing terms: Cash,Conventional,FHA,VA Loan
    • Ownership: Fee Simple

    Price history

    DateEventPrice
    3/1/2024Sold$461,500+2.6%$289/sqft
    Source: ARMLS #6654484 Report a problem
    2/3/2024Pending sale$450,000$282/sqft
    Source: ARMLS #6654484 Report a problem
    1/31/2024Listed for sale$450,000+129.6%$282/sqft
    Source: ARMLS #6654484 Report a problem
    9/30/2014Sold$196,000-2%$123/sqft
    Source: ARMLS #5153005 Report a problem
    8/4/2014Listed for sale$200,000+75.4%$125/sqft
    Source: Keller Williams Realty East Valley #5153005 Report a problem
    12/18/2012Listing removed$114,000$71/sqft
    Source: RE/MAX Infinity #806 Report a problem
    11/13/2012Listed for sale$114,000$71/sqft
    Source: RE/MAX Infinity #806 Report a problem
    2/19/2012Listing removed$114,000-49.4%$71/sqft
    Source: RE/MAX Infinity #806 Report a problem
    10/11/2011Sold$225,158+97.5%$141/sqft
    Source: Public Record Report a problem
    7/31/2011Listed for sale$114,000-49.4%$71/sqft
    Source: isNowListed.com Report a problem
    6/28/2011Sold$225,158+3.1%$141/sqft
    Source: Public Record Report a problem
    8/1/2007Sold$218,288$137/sqft
    Source: Public Record Report a problem

    Public tax history

    YearProperty taxesTax assessment
    2025$1,315 -6.5%$35,900 -7.5%
    2024$1,406 -0.6%$38,830 +135.5%
    2023$1,415 +2.6%$16,485 -33.2%
    2022$1,379 -4.8%$24,660 +7.1%
    2021$1,448 +3.3%$23,030 +7.2%
    2020$1,402 +3.7%$21,480 +13.8%
    2019$1,353 $18,880 +6.2%
    2018$1,353 +3.8%$17,780 +11.1%
    2017$1,303 +12.6%$16,010 -1.3%
    2016$1,157 +0.7%$16,220 +15%
    2015$1,150 $14,110 +25.8%
    2014-- $11,220 +16.1%
    2013-- $9,660 -12.4%
    2012-- $11,030 -5.3%
    2011-- $11,650 -19.5%
    2010-- $14,470 -11.6%
    2009-- $16,360 +62.3%
    2008-- $10,080 +16.7%
    2007-- $8,640 +6.9%
    2006-- $8,080 +48.5%
    2005-- $5,440
    Find assessor info on the county website

    Neighborhood: Power Ranch

    Nearby schools

    GreatSchools rating
    Schools provided by the listing agent
    • Elementary: Coronado Elementary School
    • Middle: Power Ranch Elementary
    • High: Higley High School

    Source: ARMLS. This data may not be complete. We recommend contacting the local school district to confirm school assignments for this home.

    Get a cash offer in 3 minutes
    Find out how much your home could sell for in as little as 3 minutes with a no-obligation cash offer.
    Estimated market value
    $441,500
    Get a cash offer in 3 minutes
    Find out how much your home could sell for in as little as 3 minutes with a no-obligation cash offer.
    Estimated market value
    $441,500