Nestled in the coveted California Heights neighborhood, this 3-bedroom, 2-bathroom, European Cottage style architecture with picturesque gable-shaped roof, exudes timeless charm and detailed character. Entering from an inviting front porch onto gorgeous original hardwood floors, living room with fireside romance, masonry fireplace, open to a sun lit dining room with French doors, showcasing craftmanship and ambiance of grace and sophistication. There are 2 spacious bedrooms, with a central and beautifully appointed bathroom, offering modern comfort to vintage allure and style. The kitchen features a cozy and inviting eating area, with an open pass-through to a bonus or family room with doors leading to private outdoor patio, garden, citrus trees, with room to add an ADU, pool, workshop and so much more, integrates the heart with endless possibilities of this special home. The bonus or family room, with stairs leading up to a private landing office area, and a spacious loft with permitted bathroom, offers a luxurious 3rd bedroom suite, home gym, art studio, apartment and more, features an additional private entrance off the long motor court driveway. Beyond its historical significance, this home stands as a testament to enduring elegance, where heritage, character, and luxury of space blend beautifully to create your dream. This is that special one you need to see and experience for yourself!
Sold for $1,040,000
Listed by: Team Fasnacht Realty • Alan Fasnacht • Contact: 562-243-5948
Bought with: eHomes
$1,040,000
3757 Gaviota Ave, Long Beach, CA 90807
3beds
1,858sqft
Single Family Residence
Built in 1929
5,910 Square Feet Lot
$1,220,200 Zestimate®
$560/sqft
$4,582 Estimated rent
Home value
$1,220,200
$1.13M - $1.32M
$4,582/mo
Zestimate® history
Owner options
List your home for rent
$4,582/mo
Rent Zestimate®
Find your next renter with Zillow Rental Manager. Plus, with online applications, you can quickly screen prospective tenants – for free.
$4,582/mo
Rent Zestimate®
Refinance and save
$6,709/mo
Est. payment
Refinancing to a lower rate could help reduce your monthly payments and save thousands over the life of the loan.
$6,709/mo
Est. payment
Explore your selling options
Work with a Zillow partner agent
Leverage their expertise and Zillow's premium Showcase listings to get your home seen by more buyers.
Get startedList with your own agent
Get your home in front of millions of buyers by listing it on Zillow.
Learn how to do itSell it yourself
Take full control of how buyers see your home on Zillow by listing For Sale by Owner (FSBO).
List your homeWhat's special
Masonry fireplaceSpacious loftArt studioCitrus treesGorgeous original hardwood floorsEuropean cottage style architectureFrench doors
Zillow last checked:
Listing updated:
Listed by:
Alan Fasnacht DRE #00542691 562-243-5948,
Team Fasnacht Realty
Bought with:
Ruben Martinez, DRE #01946610
eHomes
Source: CRMLS,MLS#: PW23231488 Originating MLS: California Regional MLS
Originating MLS: California Regional MLSFacts & features
Interior
Bedrooms & bathrooms
- Bedrooms: 3
- Bathrooms: 2
- Full bathrooms: 2
- Main level bathrooms: 1
- Main level bedrooms: 2
Rooms
- Room types: Bonus Room, Bedroom, Entry/Foyer, Family Room, Kitchen, Loft, Living Room, Primary Bedroom, Dining Room
Primary bedroom
- Features: Primary Suite
Bedroom
- Features: Bedroom on Main Level
Bathroom
- Features: Bathtub, Tub Shower
Heating
- Floor Furnace
Cooling
- None
Appliances
- Included: Gas Cooktop, Gas Oven
- Laundry: Inside
Features
- Cathedral Ceiling(s), Separate/Formal Dining Room, Eat-in Kitchen, Bedroom on Main Level, Loft, Primary Suite
- Flooring: Carpet, Tile, Vinyl, Wood
- Has fireplace: Yes
- Fireplace features: Living Room
- Common walls with other units/homes: No Common Walls
Interior area
- Total interior livable area: 1,858 sqft
Property
Parking
- Total spaces: 7
- Parking features: Driveway, Garage Faces Front, Garage, Off Street, Paved
- Garage spaces: 2
- Uncovered spaces: 5
Features
- Levels: Two
- Stories: 2
- Entry location: Front
- Patio & porch: Concrete, Front Porch, Patio
- Pool features: None
- Spa features: None
- Has view: Yes
- View description: Neighborhood
Lot
- Size: 5,910 Square Feet
- Features: Front Yard, Lawn, Landscaped, Yard
Details
- Parcel number: 7147005003
- Zoning: LBR1N
- Special conditions: Standard
Construction
Type & style
- Home type: SingleFamily
- Architectural style: Custom
- Property subtype: Single Family Residence
Materials
- Foundation: Raised
- Roof: Composition
Condition
- New construction: No
- Year built: 1929
Utilities & green energy
- Sewer: Public Sewer
- Water: Public
- Utilities for property: Electricity Connected, Natural Gas Connected, Sewer Connected, Water Connected
Community & HOA
Community
- Features: Curbs, Street Lights, Sidewalks
- Subdivision: California Heights (Ch)
Location
- Region: Long Beach
Financial & listing details
- Price per square foot: $560/sqft
- Tax assessed value: $1,060,800
- Annual tax amount: $13,963
- Date on market: 1/1/2024
- Cumulative days on market: 14 days
- Listing terms: Cash,Cash to New Loan,Conventional
- Inclusions: Washer, Dryer, Kitchen Appliances
- Exclusions: Staging & sellers personal property
- Road surface type: Paved
Price history
| Date | Event | Price |
|---|---|---|
| 2/15/2024 | Sold | $1,040,000-1%$560/sqft |
Source:  CRMLS #PW23231488 Report a problem CRMLS #PW23231488 Report a problem | ||
| 1/26/2024 | Pending sale | $1,050,000$565/sqft |
Source: CRMLS #PW23231488 Report a problem | ||
| 1/19/2024 | Contingent | $1,050,000$565/sqft |
Source: CRMLS #PW23231488 Report a problem | ||
| 1/16/2024 | Price change | $1,050,000+6.3%$565/sqft |
Source: CRMLS #PW23231488 Report a problem | ||
| 1/11/2024 | Listed for sale | $988,000$532/sqft |
Source: CRMLS #PW23231488 Report a problem | ||
Public tax history
| Year | Property taxes | Tax assessment |
|---|---|---|
| 2025 | $13,963 +508.1% | $1,060,800 +555.9% |
| 2024 | $2,296 +1.7% | $161,735 +2% |
| 2023 | $2,258 +6% | $158,564 +2% |
| 2022 | $2,130 +2.5% | $155,456 +2% |
| 2021 | $2,077 +0.3% | $152,409 +1% |
| 2020 | $2,070 | $150,847 +2% |
| 2019 | $2,070 +7.9% | $147,890 +2% |
| 2018 | $1,918 | $144,991 +2% |
| 2017 | $1,918 +1.1% | $142,149 +2% |
| 2016 | $1,897 +8.3% | $139,363 +1.5% |
| 2015 | $1,751 +4.2% | $137,270 +2% |
| 2014 | $1,680 | $134,582 +2.5% |
| 2012 | -- | $131,349 +2% |
| 2011 | -- | $128,775 +0.8% |
| 2010 | -- | $127,813 -0.2% |
| 2009 | -- | $128,118 +2% |
| 2008 | -- | $125,607 +2% |
| 2007 | -- | $123,145 +2% |
| 2006 | -- | $120,732 |
| 2005 | -- | $120,732 +4% |
| 2004 | -- | $116,046 +1.9% |
| 2003 | -- | $113,920 +2% |
| 2002 | -- | $111,687 +4% |
| 2000 | -- | $107,352 |
Find assessor info on the county website
Neighborhood: California Heights
Nearby homes
- $1,021,1003 bd3 ba1.4k sqft3753 Gaviota Ave, Long Beach, CA 90807Off Market
- $1,150,3003 bd2 ba1.6k sqft3761 Gaviota Ave, Long Beach, CA 90807Off Market
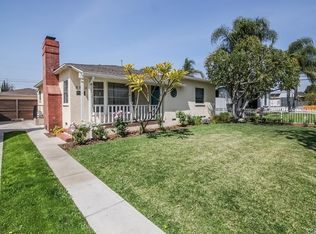
- $1,067,6004 bd3 ba1.6k sqft3749 Gaviota Ave, Long Beach, CA 90807Off Market
- $1,040,4004 bd2 ba1.9k sqft1640 E Bixby Rd, Long Beach, CA 90807Off Market
- $1,003,0003 bd2 ba1.3k sqft3745 Gaviota Ave, Long Beach, CA 90807Off Market
- $1,222,6004 bd2 ba1.9k sqft3760 Walnut Ave, Long Beach, CA 90807Off Market
- $1,011,3002 bd2 ba1.4k sqft3762 Walnut Ave, Long Beach, CA 90807Off Market
- $1,372,1002 bd4 ba2.4k sqft3752 Walnut Ave, Long Beach, CA 90807Off Market
Nearby schools
GreatSchools rating
- 9/10Longfellow Elementary SchoolGrades: K-5Distance: 0.6 mi
- 7/10Hughes Middle SchoolGrades: 6-8Distance: 0.5 mi
- 7/10Polytechnic High SchoolGrades: 9-12Distance: 2.8 mi
Schools provided by the listing agent
- Elementary: Longfellow
- Middle: Hughes
- High: Polytechnic
Source: CRMLS. This data may not be complete. We recommend contacting the local school district to confirm school assignments for this home.
Get a cash offer in 3 minutes
Find out how much your home could sell for in as little as 3 minutes with a no-obligation cash offer.
Estimated market value
$1,220,200
Get a cash offer in 3 minutes
Find out how much your home could sell for in as little as 3 minutes with a no-obligation cash offer.
Estimated market value
$1,220,200
- California
- Los Angeles County
- Long Beach
- 90807
- California Heights
- 3757 Gaviota Ave
Nearby cities
Nearby neighborhoods
Nearby zip codes
Other Long Beach Topics
