GORGEOUS SINGLE STORY WITH UPGRADES. From the moment you arrive, you'll appreciate the impressive curb appeal, highlighted by a large paver driveway that provides abundant parking and a thoughtfully redesigned landscape featuring mature trees, paver walkways, accent lighting, and inviting outdoor spaces in both the front and back yards. Inside, tile flooring flows throughout the home, creating a clean and cohesive feel, while the formal living and dining rooms are filled with natural light and feature vaulted ceilings, expansive windows, and a cozy gas fireplace. The heart of the home is the beautifully appointed gourmet kitchen, equipped with top-of-the-line Thermador chef-grade appliances that are sure to impress even the most discerning cook. Thoughtful updates continue throughout with recently remodeled bathrooms, newer interior paint, and dual-pane windows that enhance both comfort and energy efficiency. Step outside to a private backyard retreat designed for year-round enjoyment, complete with refreshed landscaping and an Alumawood patio cover that creates the perfect setting for outdoor dining, entertaining, or simply relaxing. Located within the highly regarded Bonita Unified School District and just minutes from parks, shopping, dining, and convenient freeway access, this meticulously maintained home offers an exceptional blend of quality, comfort, and location in one of La Verne's most desirable communities.
Sold for $950,000
Listed by: CONCIERGE REALTY GROUP • Joseph Porreca • Contact: joeporrecarealestate@gmail.com
Bought with: CONCIERGE REALTY GROUP
$950,000
3757 Helena Cir, La Verne, CA 91750
3beds
1,575sqft
Single Family Residence
Built in 1977
10,118 Square Feet Lot
$945,900 Zestimate®
$603/sqft
$3,830 Estimated rent
Home value
$945,900
$861,000 - $1.04M
$3,830/mo
Zestimate® history
Owner options
List your home for rent
$3,830/mo
Rent Zestimate®
Find your next renter with Zillow Rental Manager. Plus, with online applications, you can quickly screen prospective tenants – for free.
$3,830/mo
Rent Zestimate®
Refinance and save
$6,460/mo
Est. payment
Refinancing to a lower rate could help reduce your monthly payments and save thousands over the life of the loan.
$6,460/mo
Est. payment
Explore your selling options
Work with a Zillow partner agent
Leverage their expertise and Zillow's premium Showcase listings to get your home seen by more buyers.
Get startedList with your own agent
Get your home in front of millions of buyers by listing it on Zillow.
Learn how to do itSell it yourself
Take full control of how buyers see your home on Zillow by listing For Sale by Owner (FSBO).
List your homeWhat's special
Zillow last checked:
Listing updated:
Listed by:
Joseph Porreca DRE #01996251 joeporrecarealestate@gmail.com,
CONCIERGE REALTY GROUP
Bought with:
Joseph Porreca, DRE #01996251
CONCIERGE REALTY GROUP
Source: CRMLS,MLS#: CV26119092 Originating MLS: California Regional MLS
Originating MLS: California Regional MLSFacts & features
Interior
Bedrooms & bathrooms
- Bedrooms: 3
- Bathrooms: 2
- Full bathrooms: 2
- Main level bathrooms: 2
- Main level bedrooms: 3
Rooms
- Room types: Bedroom, Entry/Foyer, Family Room, Kitchen, Laundry, Living Room, Primary Bathroom, Primary Bedroom, Dining Room
Primary bedroom
- Features: Main Level Primary
Bedroom
- Features: Bedroom on Main Level
Bathroom
- Features: Bathroom Exhaust Fan, Granite Counters, Stone Counters, Remodeled, Separate Shower, Tub Shower, Upgraded, Vanity, Walk-In Shower
Family room
- Features: Separate Family Room
Kitchen
- Features: Granite Counters, Pots & Pan Drawers, Stone Counters, Remodeled, Updated Kitchen
Heating
- Central, Forced Air, Fireplace(s)
Cooling
- Central Air, Electric
Appliances
- Included: 6 Burner Stove, Built-In Range, Dishwasher, Freezer, Disposal, Gas Oven, Gas Range, Ice Maker, Refrigerator, Range Hood, Water To Refrigerator
- Laundry: Washer Hookup, Gas Dryer Hookup, Inside, Laundry Room
Features
- Built-in Features, Ceiling Fan(s), Crown Molding, Cathedral Ceiling(s), Separate/Formal Dining Room, Eat-in Kitchen, High Ceilings, Pantry, Stone Counters, Recessed Lighting, Storage, Bedroom on Main Level, Main Level Primary
- Flooring: Tile
- Windows: Double Pane Windows, Plantation Shutters, Screens
- Has fireplace: Yes
- Fireplace features: Gas, Living Room
- Common walls with other units/homes: No Common Walls
Interior area
- Total interior livable area: 1,575 sqft
Property
Parking
- Total spaces: 5
- Parking features: Garage
- Attached garage spaces: 2
- Uncovered spaces: 3
Features
- Levels: One
- Stories: 1
- Entry location: First
- Patio & porch: Concrete, Covered, Patio, Porch
- Exterior features: Rain Gutters
- Pool features: None
- Spa features: None
- Fencing: Block,Wrought Iron
- Has view: Yes
- View description: Neighborhood
Lot
- Size: 10,118 Square Feet
- Features: Back Yard, Front Yard, Garden, Sprinklers In Rear, Sprinklers In Front, Lawn, Landscaped, Sprinkler System, Yard
Details
- Parcel number: 8391027020
- Special conditions: Standard,Trust
Construction
Type & style
- Home type: SingleFamily
- Architectural style: Spanish,Traditional
- Property subtype: Single Family Residence
Materials
- Stucco, Copper Plumbing
- Foundation: Slab
- Roof: Concrete,Tile
Condition
- Updated/Remodeled,Turnkey
- New construction: No
- Year built: 1977
Utilities & green energy
- Sewer: Private Sewer
- Water: Public
- Utilities for property: Cable Available, Electricity Connected, Natural Gas Connected, Phone Connected, Sewer Connected, Water Connected
Community & HOA
Community
- Features: Street Lights, Suburban, Sidewalks
- Security: Carbon Monoxide Detector(s), Smoke Detector(s)
Location
- Region: La Verne
Financial & listing details
- Price per square foot: $603/sqft
- Tax assessed value: $422,180
- Date on market: 6/5/2026
- Listing terms: Cash,Cash to New Loan
- Road surface type: Paved
Price history
| Date | Event | Price |
|---|---|---|
| 6/4/2026 | Sold | $950,000+479.3%$603/sqft |
Source:  CRMLS #CV26119092 Report a problem CRMLS #CV26119092 Report a problem | ||
| 6/7/1995 | Sold | $164,000$104/sqft |
Source: Public Record Report a problem | ||
Public tax history
| Year | Property taxes | Tax assessment |
|---|---|---|
| 2026 | -- | $422,180 +2% |
| 2025 | $5,166 +3.9% | $413,923 +2% |
| 2024 | $4,970 +2.3% | $405,808 +2% |
| 2023 | $4,860 +1.7% | $397,852 +2% |
| 2022 | $4,779 +2% | $390,052 +2% |
| 2021 | $4,686 +1.4% | $382,405 +1% |
| 2020 | $4,621 | $378,485 +2% |
| 2019 | $4,621 +6.8% | $371,065 +2% |
| 2018 | $4,328 | $363,790 +2% |
| 2017 | $4,328 +1.8% | $356,658 +2% |
| 2016 | $4,251 +2.2% | $349,666 +1.5% |
| 2015 | $4,161 +2.6% | $344,414 +2% |
| 2014 | $4,056 | $337,668 +2.5% |
| 2012 | -- | $329,553 +2% |
| 2011 | -- | $323,092 +0.8% |
| 2010 | -- | $320,678 +49.9% |
| 2009 | -- | $213,901 +2% |
| 2008 | -- | $209,708 +2% |
| 2007 | -- | $205,597 +2% |
| 2006 | -- | $201,567 |
| 2005 | -- | $201,567 +4% |
| 2004 | -- | $193,742 +1.9% |
| 2003 | -- | $190,192 +2% |
| 2002 | -- | $186,464 +4% |
| 2000 | -- | $179,225 |
Find assessor info on the county website
Neighborhood: West La Verne
Nearby homes
- $939,2004 bd3 ba1.9k sqft3751 Helena Cir, La Verne, CA 91750Off Market
- $1,036,2004 bd3 ba2.2k sqft3760 Helena Cir, La Verne, CA 91750Off Market
- $813,4003 bd2 ba1.3k sqft3765 Perlita St, La Verne, CA 91750Off Market
- $793,3003 bd2 ba1.5k sqft3751 Perlita St, La Verne, CA 91750Off Market
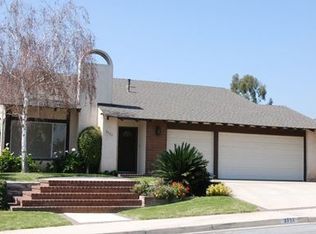
- $903,1004 bd2 ba1.6k sqft986 Sentinel Dr, La Verne, CA 91750Off Market
- $1,000,6004 bd3 ba2.2k sqft980 Sentinel Dr, La Verne, CA 91750Off Market
- $852,4004 bd2 ba1.5k sqft3773 Perlita St, La Verne, CA 91750Off Market
- $932,0004 bd2 ba1.6k sqft3743 Helena Cir, La Verne, CA 91750Off Market
Nearby schools
GreatSchools rating
- 6/10Allen Avenue Elementary SchoolGrades: K-5Distance: 0.4 mi
- 10/10Ramona Middle SchoolGrades: 6-8Distance: 0.3 mi
- 9/10Bonita High SchoolGrades: 9-12Distance: 1.4 mi
Schools provided by the listing agent
- Elementary: Allen
- Middle: Ramona
- High: Bonita
Source: CRMLS. This data may not be complete. We recommend contacting the local school district to confirm school assignments for this home.
Get a cash offer in 3 minutes
Find out how much your home could sell for in as little as 3 minutes with a no-obligation cash offer.
Estimated market value
$945,900
Get a cash offer in 3 minutes
Find out how much your home could sell for in as little as 3 minutes with a no-obligation cash offer.
Estimated market value
$945,900
- California
- Los Angeles County
- La Verne
- 91750
- West La Verne
- 3757 Helena Cir
