Welcome to 3757 Mill Creek Road. Tucked into a private, wooded hillside in Hockessin, this inviting ranch offers a rare blend of privacy and convenience on just under an acre. Surrounded by nature yet moments from everyday amenities, the setting alone makes this property truly special. Inside, the home is filled with warmth, light, and character, with hardwood floors and two fireplaces that create a welcoming atmosphere throughout. The updated kitchen is a standout, with a vaulted ceiling, skylights that flood the space with natural light, and a newly refinished hardwood floor—perfect for both everyday living and entertaining. French doors open from the kitchen to the backyard and deck, creating a seamless indoor-outdoor flow, ideal for dining, relaxing, or entertaining. The home also features a desirable first-floor primary suite with an en-suite bath, vaulted ceiling, and french doors providing direct access to the deck—offering a private retreat where you can enjoy the surrounding natural beauty. A partially finished basement provides additional flexible space for recreation or hobbies. Thoughtful improvements add to the home’s appeal, including a newer roof, updated baths, and all of the windows have been replaced. Radiant heating throughout most of the home contributes to both comfort and efficiency. Solidly built and loved for 39 years, this home presents a wonderful opportunity in an exceptional location.
Sold for $585,000
$585,000
3757 Mill Creek Rd, Hockessin, DE 19707
4beds
3,744sqft
Single Family Residence
Built in 1947
0.92 Acres Lot
$585,200 Zestimate®
$156/sqft
$3,596 Estimated rent
Home value
$585,200
$538,000 - $638,000
$3,596/mo
Zestimate® history
Owner options
List your home for rent
$3,596/mo
Rent Zestimate®
Find your next renter with Zillow Rental Manager. Plus, with online applications, you can quickly screen prospective tenants – for free.
$3,596/mo
Rent Zestimate®
Refinance and save
$2,805/mo
Est. payment
Refinancing to a lower rate could help reduce your monthly payments and save thousands over the life of the loan.
$2,805/mo
Est. payment
Explore your selling options
Work with a Zillow partner agent
Leverage their expertise and Zillow's premium Showcase listings to get your home seen by more buyers.
Get startedList with your own agent
Get your home in front of millions of buyers by listing it on Zillow.
Learn how to do itSell it yourself
Take full control of how buyers see your home on Zillow by listing For Sale by Owner (FSBO).
List your homeWhat's special
Private retreatNewly refinished hardwood floorUpdated bathsNewer roofSeamless indoor-outdoor flowPrivate wooded hillsideSurrounded by nature
Zillow last checked:
Listing updated:
Listed by:
Leslie Carpenter 302-547-7768,
Patterson-Schwartz - Greenville
Bought with:
Ashley Falkowski, RA-0020675
Real Broker LLC
Source: Bright MLS,MLS#: DENC2106118
Facts & features
Interior
Bedrooms & bathrooms
- Bedrooms: 4
- Bathrooms: 3
- Full bathrooms: 2
- 1/2 bathrooms: 1
- Main level bathrooms: 3
- Main level bedrooms: 4
Rooms
- Room types: Living Room, Dining Room, Primary Bedroom, Bedroom 2, Bedroom 3, Kitchen, Family Room, Basement, Bedroom 1, Laundry
Primary bedroom
- Features: Attached Bathroom, Flooring - HardWood
- Level: Main
- Area: 378 Square Feet
- Dimensions: 21 X 18
Bedroom 1
- Features: Flooring - HardWood
- Level: Main
- Area: 100 Square Feet
- Dimensions: 10 X 10
Bedroom 2
- Features: Flooring - HardWood
- Level: Main
- Area: 130 Square Feet
- Dimensions: 13 X 10
Bedroom 3
- Features: Flooring - HardWood
- Level: Main
- Area: 110 Square Feet
- Dimensions: 11 X 10
Basement
- Features: Basement - Partially Finished
- Level: Lower
Dining room
- Features: Chair Rail, Flooring - HardWood, Flooring - Heated
- Level: Main
- Area: 120 Square Feet
- Dimensions: 12 X 10
Family room
- Features: Ceiling Fan(s), Fireplace - Wood Burning, Flooring - Engineered Wood, Flooring - Heated
- Level: Main
- Area: 231 Square Feet
- Dimensions: 21 X 11
Kitchen
- Features: Breakfast Bar, Cathedral/Vaulted Ceiling, Ceiling Fan(s), Granite Counters, Flooring - Ceramic Tile, Flooring - HardWood, Flooring - Heated, Kitchen - Country, Kitchen - Gas Cooking, Skylight(s)
- Level: Main
- Area: 418 Square Feet
- Dimensions: 22 X 19
Laundry
- Features: Attached Bathroom, Flooring - Ceramic Tile
- Level: Main
- Area: 77 Square Feet
- Dimensions: 11 X 7
Living room
- Features: Fireplace - Gas, Flooring - HardWood, Flooring - Heated
- Level: Main
- Area: 252 Square Feet
- Dimensions: 21 X 12
Heating
- Forced Air, Radiant, Oil
Cooling
- Central Air, Electric
Appliances
- Included: Water Heater
- Laundry: Main Level, Laundry Room
Features
- Flooring: Hardwood, Heated, Tile/Brick
- Basement: Drainage System,Full,Garage Access,Partially Finished
- Number of fireplaces: 2
- Fireplace features: Gas/Propane, Mantel(s), Stone, Wood Burning
Interior area
- Total structure area: 3,744
- Total interior livable area: 3,744 sqft
- Finished area above ground: 1,813
- Finished area below ground: 1,931
Property
Parking
- Total spaces: 5
- Parking features: Garage Faces Front, Inside Entrance, Attached, Driveway
- Attached garage spaces: 1
- Uncovered spaces: 4
Accessibility
- Accessibility features: None
Features
- Levels: One
- Stories: 1
- Patio & porch: Deck
- Exterior features: Extensive Hardscape, Rain Gutters
- Pool features: None
Lot
- Size: 0.92 Acres
- Features: Backs to Trees, Private
Details
- Additional structures: Above Grade, Below Grade
- Parcel number: 0802520036
- Zoning: NC21
- Special conditions: Standard
Construction
Type & style
- Home type: SingleFamily
- Architectural style: Raised Ranch/Rambler
- Property subtype: Single Family Residence
Materials
- HardiPlank Type, Stone, Stucco
- Foundation: Block, Slab
Condition
- New construction: No
- Year built: 1947
Utilities & green energy
- Sewer: On Site Septic
- Water: Well
Community & HOA
Community
- Subdivision: None Available
HOA
- Has HOA: No
Location
- Region: Hockessin
Financial & listing details
- Price per square foot: $156/sqft
- Tax assessed value: $554,300
- Annual tax amount: $3,463
- Date on market: 7/6/2026
- Listing agreement: Exclusive Right To Sell
- Inclusions: See Inclusions / Exclusions Addendum. All Appliances Convey "as-is." Shed Conveys "as-is" And "where-is".
- Ownership: Fee Simple
Price history
| Date | Event | Price |
|---|---|---|
| 8/3/2026 | Sold | $585,000$156/sqft |
Source:  Bright MLS #DENC2106118 Report a problem Bright MLS #DENC2106118 Report a problem | ||
| 7/26/2026 | Pending sale | $585,000$156/sqft |
Source:  Patterson Schwartz #DENC2106118 Report a problem Patterson Schwartz #DENC2106118 Report a problem | ||
| 7/15/2026 | Contingent | $585,000$156/sqft |
Source: Patterson Schwartz #DENC2106118 Report a problem | ||
| 7/6/2026 | Listed for sale | $585,000$156/sqft |
Source: Bright MLS #DENC2106118 Report a problem | ||
Public tax history
| Year | Property taxes | Tax assessment |
|---|---|---|
| 2025 | $4,364 +17.3% | $554,300 +385.4% |
| 2024 | $3,720 +15.4% | $114,200 |
| 2023 | $3,222 -1.4% | $114,200 |
| 2022 | $3,267 -13.3% | $114,200 |
| 2021 | $3,766 -0.3% | $114,200 |
| 2020 | $3,779 +0.2% | $114,200 |
| 2019 | $3,773 +3.3% | $114,200 |
| 2017 | $3,653 +4.7% | $114,200 |
| 2016 | $3,488 | $114,200 |
| 2015 | $3,488 +6.7% | $114,200 |
| 2014 | $3,269 | $114,200 |
| 2013 | -- | $114,200 |
| 2012 | -- | $114,200 |
| 2011 | -- | $114,200 |
| 2010 | -- | $114,200 |
| 2009 | -- | $114,200 |
| 2008 | -- | $114,200 |
| 2007 | -- | $114,200 |
| 2006 | -- | $114,200 |
| 2005 | -- | $114,200 |
| 2004 | -- | $114,200 |
| 2003 | -- | $114,200 |
| 2002 | -- | $114,200 |
| 2001 | -- | $114,200 |
Find assessor info on the county website
Neighborhood: 19707
Nearby homes
- $518,4003 bd2 ba1.7k sqft327 Mockingbird Hill Rd, Hockessin, DE 19707Off Market
- $503,4003 bd2 ba1.8k sqft3761 Mill Creek Rd, Hockessin, DE 19707Off Market
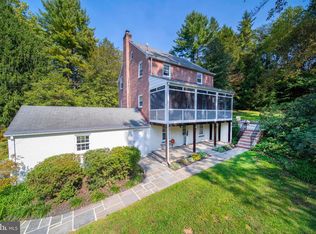
- $461,700-- bd-- ba-- sqft3761 Mill Creek Rd, Hockessin, DE 19707Off Market
- $450,0004 bd2 ba2.7k sqft314 Mockingbird Hill Rd, Hockessin, DE 19707Sold

- $501,0004 bd3 ba3.5k sqft335 Mockingbird Hill Rd, Hockessin, DE 19707Sold
- $615,5004 bd2 ba3.7k sqft334 Mockingbird Hill Rd, Hockessin, DE 19707Off Market
- $799,0004 bd3 ba3k sqft407 Valley Brook Dr, Hockessin, DE 19707For Sale
- $491,4004 bd3 ba1.9k sqft425 Valley Brook Dr, Hockessin, DE 19707Off Market
Nearby schools
GreatSchools rating
- 10/10Linden Hill Elementary SchoolGrades: K-5Distance: 1.9 mi
- 1/10duPont (Alexis I.) Middle SchoolGrades: 6-8Distance: 5.1 mi
- 2/10McKean (Thomas) High SchoolGrades: 9-12Distance: 0.7 mi
Schools provided by the listing agent
- District: Red Clay Consolidated
Source: Bright MLS. This data may not be complete. We recommend contacting the local school district to confirm school assignments for this home.
Get a cash offer in 3 minutes
Find out how much your home could sell for in as little as 3 minutes with a no-obligation cash offer.
Estimated market value
$585,200
Get a cash offer in 3 minutes
Find out how much your home could sell for in as little as 3 minutes with a no-obligation cash offer.
Estimated market value
$585,200
- Delaware
- New Castle County
- Hockessin
- 19707
- 3757 Mill Creek Rd
