This beautifully updated, affordable, move-in ready single family in coveted Blaine is a rare find! Situated ideally on the corner of quiet one-way streets Bosworth and Grace, this charming home is just a block from the elementary school and steps from all the amazing restaurants and shops along Southport. Enjoy a terrific floor plan with three bedrooms and two full bathrooms up, and an open and flexible main level with a powder room. Rich real hardwood floors throughout, along with brand higher-end carpet/runners on the stairs and in one bedroom upstairs. The bright chef's kitchen is thoughtfully renovated with quartz counters, farmhouse sink, custom-made Amish cabinetry, creative terracotta tile work and stainless steel appliances with beverage fridge. The dining room/area easily allows for a full-size dining table. Just off the kitchen is a huge (200+ sf or so) freshly-stained deck, ideal for entertaining, grilling and relaxing, along with a tranquil private yard that works well for small garden or meditation space. The lower level is with light and features new luxury vinyl flooring, terrific flexible space for recreation, and an additional bedroom/office/den. The utility room houses the side-by-side washer/dryer, along with the boiler and water heater. An ideal combination of radiant heat and central AC! The garden in front is freshly mulched; the frontage on Grace and Bosworth has been mulched and cleared and is ready for your ideas, with custom cedar fencing already in place. A curb cut allows for 1 dedicated parking space, and a garage build may be possible. Don't sleep on this rare opportunity! Be sure to check out the 3D Matterport Walkthrough via the Virtual Tour link.
Active
$1,175,000
3757 N Bosworth Ave, Chicago, IL 60613
4beds
--sqft
Single Family Residence
Built in 1901
1,825 Square Feet Lot
$-- Zestimate®
$--/sqft
$-- HOA
What's special
Farmhouse sinkBeautifully updatedTerrific floor planTranquil private yardCreative terracotta tile workCustom-made amish cabinetryPowder room
- 10 days |
- 2,049 |
- 128 |
Likely to sell faster than
Zillow last checked:
Listing updated:
Listed by:
Brady Miller 773-977-8553,
Cadence Realty
Source: MRED as distributed by MLS GRID,MLS#: 12694511
Loading...
Facts & features
Interior
Bedrooms & bathrooms
- Bedrooms: 4
- Bathrooms: 3
- Full bathrooms: 2
- 1/2 bathrooms: 1
Rooms
- Room types: Foyer, Deck, Recreation Room
Primary bedroom
- Features: Flooring (Carpet), Window Treatments (Blinds), Bathroom (Full, Double Sink, Shower Only)
- Level: Second
- Area: 143 Square Feet
- Dimensions: 13X11
Bedroom 2
- Features: Flooring (Hardwood), Window Treatments (Blinds)
- Level: Second
- Area: 120 Square Feet
- Dimensions: 12X10
Bedroom 3
- Features: Flooring (Hardwood), Window Treatments (Blinds)
- Level: Second
- Area: 70 Square Feet
- Dimensions: 10X7
Bedroom 4
- Features: Flooring (Hardwood), Window Treatments (Blinds)
- Level: Basement
- Area: 176 Square Feet
- Dimensions: 11X16
Deck
- Features: Flooring (Other)
- Level: Main
- Area: 266 Square Feet
- Dimensions: 19X14
Dining room
- Features: Flooring (Hardwood), Window Treatments (Curtains/Drapes)
- Level: Main
- Area: 154 Square Feet
- Dimensions: 14X11
Foyer
- Features: Flooring (Hardwood)
- Level: Main
- Area: 130 Square Feet
- Dimensions: 10X13
Kitchen
- Features: Kitchen (Island, Updated Kitchen), Flooring (Hardwood)
- Level: Main
- Area: 168 Square Feet
- Dimensions: 14X12
Laundry
- Features: Flooring (Other), Window Treatments (Blinds)
- Level: Basement
- Area: 192 Square Feet
- Dimensions: 12X16
Living room
- Features: Flooring (Hardwood), Window Treatments (Curtains/Drapes)
- Level: Main
- Area: 195 Square Feet
- Dimensions: 15X13
Recreation room
- Features: Flooring (Hardwood), Window Treatments (Blinds)
- Level: Basement
- Area: 286 Square Feet
- Dimensions: 22X13
Heating
- Radiator(s)
Cooling
- Central Air
Appliances
- Included: Range, Microwave, Dishwasher, Refrigerator, Washer, Dryer, Disposal, Stainless Steel Appliance(s), Wine Refrigerator
- Laundry: Gas Dryer Hookup, In Unit
Features
- Walk-In Closet(s), Historic/Period Mlwk, Open Floorplan
- Flooring: Hardwood
- Windows: Window Treatments
- Basement: Finished,Exterior Entry,Full
- Attic: Unfinished
Interior area
- Total structure area: 0
Property
Parking
- Total spaces: 1
- Parking features: Off Street, Side Apron, Yes, Owned
Accessibility
- Accessibility features: No Disability Access
Features
- Stories: 2
- Patio & porch: Porch
Lot
- Size: 1,825 Square Feet
- Dimensions: 32 X 57
Details
- Parcel number: 14201120010000
- Special conditions: List Broker Must Accompany
Construction
Type & style
- Home type: SingleFamily
- Property subtype: Single Family Residence
Materials
- Frame
Condition
- New construction: No
- Year built: 1901
- Major remodel year: 2018
Utilities & green energy
- Electric: Circuit Breakers
- Sewer: Public Sewer
- Water: Public
Community & HOA
HOA
- Services included: None
Location
- Region: Chicago
Financial & listing details
- Tax assessed value: $800,000
- Annual tax amount: $16,072
- Date on market: 7/9/2026
- Ownership: Fee Simple
Estimated market value
Not available
Estimated sales range
Not available
Not available
Price history
| Date | Event | Price |
|---|---|---|
| 7/9/2026 | Listed for sale | $1,175,000+31.9% |
Source:  MRED as distributed by MLS GRID #12694511 Report a problem MRED as distributed by MLS GRID #12694511 Report a problem | ||
| 12/6/2025 | Listing removed | $4,800 |
Source: Zillow Rentals Report a problem | ||
| 10/1/2025 | Price change | $4,800-4% |
Source: Zillow Rentals Report a problem | ||
| 8/17/2025 | Listed for rent | $5,000 |
Source: Zillow Rentals Report a problem | ||
| 4/25/2022 | Sold | $891,000+0.1% |
Source: MRED as distributed by MLS GRID #11327728 Report a problem | ||
| 3/29/2022 | Pending sale | $889,900 |
Source: MRED as distributed by MLS GRID #11327728 Report a problem | ||
| 3/8/2022 | Contingent | $889,900 |
Source: MRED as distributed by MLS GRID #11327728 Report a problem | ||
| 2/18/2022 | Listed for sale | $889,900+25.3% |
Source: MRED as distributed by MLS GRID #11327728 Report a problem | ||
| 6/20/2014 | Sold | $710,000-3.9% |
Source: MRED as distributed by MLS GRID #08536091 Report a problem | ||
| 4/19/2014 | Pending sale | $739,000 |
Source: Coldwell Banker Residential Brokerage - Halsted #08536091 Report a problem | ||
| 3/29/2014 | Price change | $739,000-1.3% |
Source: Coldwell Banker Residential Brokerage - Halsted #08536091 Report a problem | ||
| 2/14/2014 | Price change | $749,000-2.6% |
Source: Coldwell Banker Residential Brokerage - Halsted #08536091 Report a problem | ||
| 10/29/2013 | Listed for sale | $769,000+1822.5% |
Source: Coldwell Banker Residential Brokerage - Halsted #08476999 Report a problem | ||
| 11/29/2005 | Sold | $40,000-91.2% |
Source: Public Record Report a problem | ||
| 7/11/2000 | Sold | $453,500+81.4% |
Source: Public Record Report a problem | ||
| 7/13/1995 | Sold | $250,000 |
Source: Public Record Report a problem | ||
Public tax history
| Year | Property taxes | Tax assessment |
|---|---|---|
| 2024 | -- | $80,000 +19.9% |
| 2023 | $14,079 +8.1% | $66,726 |
| 2022 | $13,021 +2.1% | $66,726 |
| 2021 | $12,748 +5.5% | $66,726 +16.4% |
| 2020 | $12,083 +2.1% | $57,341 -8% |
| 2019 | $11,833 +1.7% | $62,328 |
| 2018 | $11,633 +18.1% | $62,328 +26.9% |
| 2017 | $9,847 -8.1% | $49,120 -12.3% |
| 2016 | $10,718 +9.6% | $56,011 |
| 2015 | $9,783 +14.6% | $56,011 +15.3% |
| 2014 | $8,539 +2.1% | $48,590 |
| 2013 | $8,359 +1.1% | $48,590 |
| 2012 | $8,272 -14.4% | $48,590 -21.2% |
| 2011 | $9,664 +4.5% | $61,656 |
| 2010 | $9,244 +6.4% | $61,656 |
| 2009 | $8,689 +7.5% | $61,656 -2.2% |
| 2008 | $8,080 +5.6% | $63,041 |
| 2007 | $7,655 +6.4% | $63,041 |
| 2006 | $7,194 +1.2% | $63,041 +39% |
| 2005 | $7,111 +17% | $45,350 |
| 2004 | $6,080 +3.2% | $45,350 |
| 2003 | $5,890 -7.4% | $45,350 +28.1% |
| 2002 | $6,360 +10% | $35,402 |
| 2001 | $5,780 +44.4% | $35,402 |
| 2000 | $4,002 +10.3% | $35,402 +69.9% |
| 1999 | $3,629 | $20,831 |
Find assessor info on the county website
Monthly payment
Est. payment
Payment breakdown
Explore the cost of this home by adjusting the details. Changes won't be saved.Climate risks
Neighborhood: Lake View
Nearby schools
GreatSchools rating
- 9/10Blaine Elementary SchoolGrades: PK-8Distance: 0.1 mi
- 3/10Lake View High SchoolGrades: 9-12Distance: 0.3 mi
Schools provided by the listing agent
- Elementary: Blaine Elementary School
- Middle: Blaine Elementary School
- High: Lake View High School
- District: 299
Source: MRED as distributed by MLS GRID. This data may not be complete. We recommend contacting the local school district to confirm school assignments for this home.
- $990,2003 bd2 ba2k sqft3755 N Bosworth Ave, Chicago, IL 60613Off Market
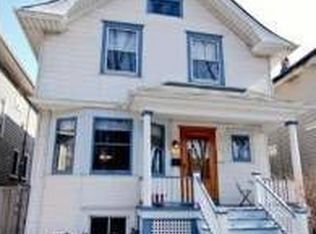
- $959,5004 bd2 ba1.9k sqft1519 W Grace St, Chicago, IL 60613Off Market
- $924,6003 bd1 ba1.3k sqft3751 N Bosworth Ave, Chicago, IL 60613Off Market
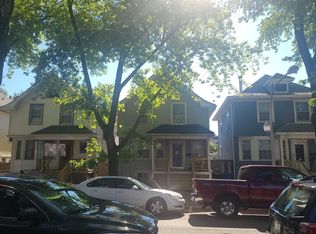
- $3,383,5005 bd7 ba6.8k sqft1517 W Grace St, Chicago, IL 60613Off Market

- $869,4003 bd1 ba1.4k sqft3749 N Bosworth Ave, Chicago, IL 60613Off Market
- $997,7006 bd2 ba2.3k sqft1513 W Grace St, Chicago, IL 60613Off Market
- $1,580,0001 bd1 ba500 sqft1535 W Grace St, Chicago, IL 60613Off Market
- $--3 bd1 ba1.5k sqft1535 W Grace St APT 1, Chicago, IL 60613Off Market
A local agent can set up tours, give advice and negotiate with sellers.
Similar homes
- $1,200,0005 bd5 ba3.7k sqft(Undisclosed Address), Niles, IL 60618Active
 MLS ID #12678810, Teneshia Brass, Premier Midwest Realty, INC. MRED as distributed by MLS GRID
 - $1,300,0004 bd4 ba3k sqft1845 W Waveland Ave #1, Chicago, IL 60613Active
 MLS ID #12697695, Savannah Whittington, Engel & Voelkers Chicago. MRED as distributed by MLS GRID
 - $949,9004 bd3 ba2.4k sqft744 W Belmont Ave APT 2F, Chicago, IL 60657New
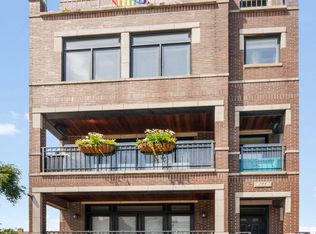 MLS ID #12709241, Edward Wood, Compass. MRED as distributed by MLS GRID
 - $1,390,0004 bd4 ba-- sqft2254 W Roscoe St #1, Chicago, IL 60618New
 MLS ID #12707196, Grigory Pekarsky, Vesta Preferred LLC. MRED as distributed by MLS GRID
 - $1,050,0005 bd4 ba3.3k sqft1635 N Central Park Ave, Chicago, IL 60647ActiveMLS ID #12681938, Joel Halperin, Compass. MRED as distributed by MLS GRID
- $840,0004 bd2 ba1.9k sqft1819 W Cornelia Ave, Chicago, IL 60657ActiveMLS ID #12656155, Kyle Capone, Coldwell Banker Realty. MRED as distributed by MLS GRID
- $1,275,0004 bd5 ba-- sqft2422 N Seminary Ave, Chicago, IL 60614Price ChangeMLS ID #12686705, Laura Bougadis, john greene, Realtor. MRED as distributed by MLS GRID
- $1,309,0004 bd4 ba-- sqft2338 N Oakley Ave, Chicago, IL 60647ActiveMLS ID #12645638, Jamie Connor, Jameson Sotheby's Intl Realty. MRED as distributed by MLS GRID
- $600,0003 bd2 ba-- sqft3038 W Diversey Ave, Chicago, IL 60647NewMLS ID #12694023, Scott Curcio, Baird & Warner. MRED as distributed by MLS GRID
- $1,450,0005 bd4 ba3.3k sqft344 W Scott St, Chicago, IL 60610ActiveMLS ID #12690789, Mike Wolson, Compass. MRED as distributed by MLS GRID
- $1,349,9004 bd3 ba2.9k sqft1235 N Damen Ave, Chicago, IL 60622ActiveMLS ID #12599639, Nayibe Garces, Prello Realty. MRED as distributed by MLS GRID
- $1,299,9006 bd4 ba5k sqft5100 N Long Ave, Chicago, IL 60630ActiveMLS ID #12658470, Myra Nimchaiyong, CCIM,CIPS, Century 21 S.G.R., Inc.. MRED as distributed by MLS GRID
- $1,450,0004 bd4 ba3.8k sqft107 W Delaware Pl APT F, Chicago, IL 60610NewMLS ID #12692878, Olivia Pulley, eXp Realty. MRED as distributed by MLS GRID
- $649,0002 bd3 ba-- sqft1350 W Byron St Unit 7, Chicago, IL 60613ActiveMLS ID #12685068, Sarah England-Ortega, Baird & Warner. MRED as distributed by MLS GRID
- $799,9003 bd3 ba-- sqft1618 N Burling St #A, Chicago, IL 60614NewMLS ID #12707395, Daniel Csuk, Redfin Corporation. MRED as distributed by MLS GRID
- $1,050,0004 bd3 ba3.3k sqft9424 Tripp Ave, Skokie, IL 60076ActiveMLS ID #12700874, Mary Summerville, SRES, Coldwell Banker Realty. MRED as distributed by MLS GRID
- $1,599,9005 bd4 ba2.5k sqft1952 N Bissell St, Chicago, IL 60614ActiveMLS ID #12681328, Alexandre Stoykov, Compass. MRED as distributed by MLS GRID
- $1,175,0004 bd3 ba2.6k sqft1349 Tinker Way, Glenview, IL 60025ActiveMLS ID #12678429, Pam MacPherson, @properties Christie's International Real Estate. MRED as distributed by MLS GRID
- $719,0004 bd3 ba2.1k sqft4903 N Moody Ave, Chicago, IL 60630ActiveMLS ID #12705342, Theodora Karlos, Berkshire Hathaway HomeServices Starck Real Estate. MRED as distributed by MLS GRID
- $699,0003 bd2 ba-- sqft1781 W Altgeld St APT D, Chicago, IL 60614NewMLS ID #12688405, Debra Dobbs, CCIM, Compass. MRED as distributed by MLS GRID
