Skip main navigation
For sale
  • $115,000

    3757 N Marshall St, Philadelphia, PA 19140

    3beds
    1,292sqft
    : 
    Loading
    Get pre-qualified
    Townhouse
    Built in 1925
    0.25 Acres Lot
    $-- Zestimate®
    $89/sqft
    $-- HOA

    What's special

    Three well-sized bedrooms
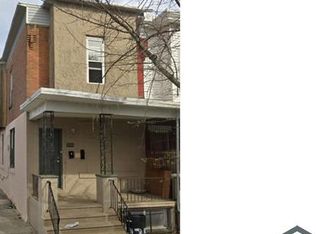
    This three-bedroom, one-bathroom row home at 3757 N Marshall St offers a fantastic opportunity for an investor looking to expand a portfolio or a buyer eager to customize a property truly for themselves! Featuring a traditional, straight-through layout that maximizes every square foot of living space, the home provides solid structural bones and a functional floor plan that is ready for a personalized aesthetic transformation. The upper level layout offers three well-sized bedrooms with excellent utility, while the full, unfinished basement provides extensive storage space and easy access to mechanical systems. Situated in a highly walkable location provides an exceptionally convenient lifestyle. Residents will enjoy close proximity to Hunting Park recreation spaces, local shopping at Edison Square, and a variety of neighborhood dining options. The property is also perfectly positioned for transit convenience, located less than a mile from the Temple University Health Sciences Center and major medical hubs like Shriners and St. Christopher's Hospitals. With quick access to the Broad Street Line at Erie Station, regional transit lines, and major roadways, traveling into Center City or around the metropolitan area is effortless. Sold strictly in "as-is" condition, this property represents a strategic value-add project in a highly connected pocket of North Philadelphia.
    44 days
    |
    353
    |
    25
    |

    Likely to sell faster than

    Zillow last checked:

    Listing updated:

    Listed by:

    Todd Bouchard 609-440-6511,

    Coldwell Banker Realty (215) 923-7600

    Source: Bright MLS,MLS#: PAPH2627764MLS Logo

    Loading...

      Facts & features

      Interior

      Bedrooms & bathrooms
      • Bedrooms: 3
      • Bathrooms: 2
      • Full bathrooms: 1
      • 1/2 bathrooms: 1
      Basement
      • Area: 0
      Heating
      • Radiator, Natural Gas
      Cooling
      • Window Unit(s), Electric
      Appliances
      • Included: Dryer, Freezer, Oven/Range - Gas, Refrigerator, Washer, Water Heater, Gas Water Heater
      Features
      • Bathroom - Tub Shower, Ceiling Fan(s), Dining Area, Open Floorplan
      • Flooring: Hardwood, Wood
      • Basement: Unfinished
      • Has fireplace: No
      Interior area
      • Total structure area: 1,292
      • Total interior livable area: 1,292 sqft
      • Finished area above ground: 1,292
      • Finished area below ground: 0
      Video & virtual tour

      Property

      Parking
      • Parking features: On Street
      • Has uncovered spaces: Yes
      Accessibility
      • Accessibility features: None
      Features
      • Levels: Two
      • Stories: 2
      • Pool features: None
      Lot
      • Size: 0.25 Acres
      Details
      • Additional structures: Above Grade, Below Grade
      • Parcel number: 432266500
      • Zoning: RSA5
      • Special conditions: Standard

      Construction

      Type & style
      • Home type: Townhouse
      • Architectural style: Straight Thru
      • Property subtype: Townhouse
      Materials
      • Masonry
      • Foundation: Brick/Mortar
      • Roof: Flat
      Condition
      • New construction: No
      • Year built: 1925

      Utilities & green energy

      • Sewer: Private Sewer
      • Water: Public

      Community & HOA

      Community
      • Subdivision: Hunting Park
      HOA
      • Has HOA: No
      Location
      • Region: Philadelphia
      • Municipality: PHILADELPHIA

      Financial & listing details

      • Price per square foot: $89/sqft
      • Tax assessed value: $135,600
      • Annual tax amount: $1,898
      • Date on market: 5/29/2026
      • Listing agreement: Exclusive Right To Sell
      • Listing terms: Cash,Conventional,FHA 203(k)
      • Inclusions: Everything Not Listed In The Exclusions.
      • Exclusions: Piano, And The Curio Cabinet, Mirror Above The Piano.
      • Ownership: Fee Simple

        Estimated market value

        Not available

        Estimated sales range

        Not available

        Not available

        Price history

        DateEventPrice
        5/29/2026Listed for sale$115,000$89/sqft
        Source: Bright MLS #PAPH2627764 Report a problem

        Public tax history

        YearProperty taxesTax assessment
        2025$1,898 +43.9%$135,600 +43.9%
        2024$1,319 $94,200
        2023$1,319 +106.6%$94,200
        2022$638 --
        2021$638 -23.6%--
        2018$836 +203%--
        2017$276 -39.6%--
        2016$456 --
        2015$456 --
        2014$456 +46.8%$53,200 +1768%
        2012$311 $2,848
        2011-- $2,848
        2010-- $2,848
        2009-- $2,848
        2008-- $2,848
        2007-- $2,848 +7.2%
        2006-- $2,656
        2005-- $2,656 +66%
        2004-- $1,600
        2003-- $1,600
        2002-- $1,600
        2000-- $1,600
        1999-- $1,600
        Find assessor info on the county website

        Monthly payment

        Est. payment

        Payment breakdown

        Explore the cost of this home by adjusting the details. Changes won't be saved.
        All calculations are estimates and provided by Zillow, Inc. for informational purposes only. Actual amounts may vary.
        HOA fees may include property taxes on listings classified as Co-Ops. Contact the listing agent and/or owner for fee details.
        Mortgage interest rates are dependent on a number of factors, including credit score, down payment, and repayment length. Interest rate data provided by Zillow Group Marketplace, Inc. as of 1/1/1970 from various mortgage lenders with which we have lead or other similar arrangements; the Estimated Payment is an average of those rates.
        See how much you could borrow to make a competitive offer.

        Climate risks

        Neighborhood: Hunting Park

        Getting around

        84 / 100
        Very Walkable
        72 / 100
        Excellent Transit
        50 / 100
        Bikeable

        Nearby schools

        GreatSchools rating
        Schools provided by the listing agent
        • District: Philadelphia City

        Source: Bright MLS. This data may not be complete. We recommend contacting the local school district to confirm school assignments for this home.

        A local agent can set up tours, give advice and negotiate with sellers.

        A local lender can help you make sure your offer is ready when you are.

        Browse local experts

        Similar homes