Welcome to 3757 N. Oak Park Ave., a beautifully updated 3-bedroom, 2-bath all-brick ranch home offering 1,456 sq. ft. of thoughtfully designed living space (above grade), plus a full 1,456 sq. ft. unfinished basement already roughed-in for an additional bathroom-perfect for future expansion to make it your own - (so you won't have to work with someone else's inefficient or undesirable design). Whether you want a home theater, additional bedroom, family room, 2nd kitchen or any combination of these, this will be an amazing space you will be proud of and enjoy for many years to come! From the moment you step inside, you'll think you just walked into a gorgeous new construction home! (even though it was built in 1992). Notice the quality and attention to detail that sets this home apart, starting with the rich bamboo hardwood flooring flowing throughout most of the main level. All doors are solid oak with decorator handles. The stunning tiled floor chef's kitchen features a white quartz waterfall-edge island (with pendant lights) and quartz counters with gorgeous stone tiled backsplashes, high-end Sub-Zero refrigerator, and Wolf range / oven along with a "Best" stylish range hood, built-in Wolf microwave and Bosch dishwasher creating an elegant yet functional space for both everyday meals and gourmet entertaining. The premium European cabinets with push to open / lock are an upgrade rarely found in most kitchens. The ample cabinetry also features slow close drawers, Lazy Susan type corner cabinet, and there is a double door pantry, again, with push to open / close doors and slow close cabinet shelving / drawers as well as an amazing feature of back-lit lighting! You just have to see these to be amazed! Additional features are recessed lighting as well as under AND above cabinet lighting which create an ambiance that accentuates the space. In your high-end kitchen, you'll be able to exercise all your culinary talents creating gourmet meals fit for a king and queen! An adjacent eat-in area as well as a formal dining/living room combo offer the perfect settings for casual and formal gatherings alike. The main hallway bath makes you feel like you are at a luxurious retreat, with high-end finishes, body sprays, and a custom etched-glass privacy door that welcomes natural light while preserving seclusion. Premium Pella windows throughout flood the home with light and enhance energy efficiency, while the detached 2-car garage has been elevated with a high-end door and rich rustic stain. Your home has 3 generously sized bedrooms where any one of them can double as an office, den or guest bedroom. Now - step outside to your backyard oasis, where a unique brick paver patio with built-in fire pit offers the ideal spot to unwind on crisp evenings, and the low-maintenance yard means you will have that much more time to relax and enjoy your home. This meticulously maintained home also includes new light fixtures (2025), a New Roof in 2011, furnace and A/C (2018), water heater (2015), and a complete kitchen and bathroom remodel (2015-2016). Perfectly located near Shabonna Park - with its walking trails, baseball diamonds, tennis courts, and indoor pool, this home is just minutes to O'Hare Airport, Ridgemoor Country Club, and over 200 restaurants, shops, and entertainment options within a five-mile radius. This move-in-ready gem offers exceptional quality, style, and convenience! Schedule your private showing today!
Closed
Street View
$480,000
3757 N Oak Park Ave, Chicago, IL 60634
3beds
1,456sqft
Single Family Residence
Built in 1992
5,052 Square Feet Lot
$507,900 Zestimate®
$330/sqft
$2,764 Estimated rent
Home value
$507,900
$457,000 - $564,000
$2,764/mo
Zestimate® history
Owner options
List your home for rent
$2,764/mo
Rent Zestimate®
Find your next renter with Zillow Rental Manager. Plus, with online applications, you can quickly screen prospective tenants – for free.
$2,764/mo
Rent Zestimate®
Refinance and save
$3,431/mo
Est. payment
Refinancing to a lower rate could help reduce your monthly payments and save thousands over the life of the loan.
$3,431/mo
Est. payment
Explore your selling options
Work with a Zillow partner agent
Leverage their expertise and Zillow's premium Showcase listings to get your home seen by more buyers.
Get startedList with your own agent
Get your home in front of millions of buyers by listing it on Zillow.
Learn how to do itSell it yourself
Take full control of how buyers see your home on Zillow by listing For Sale by Owner (FSBO).
List your homeWhat's special
All-brick ranch homeThoughtfully designed living spaceRecessed lightingLuxurious retreatLow-maintenance yardRich bamboo hardwood flooringWhite quartz waterfall-edge island
Zillow last checked:
Listing updated:
Listed by:
Richard J Freedkin, ABR,CRS,RENE,SRS 847-922-8423,
eXp Realty
Bought with:
Jerzy Mastalerczyk
Real Broker LLC
Source: MRED as distributed by MLS GRID,MLS#: 12337199
Facts & features
Interior
Bedrooms & bathrooms
- Bedrooms: 3
- Bathrooms: 2
- Full bathrooms: 2
Rooms
- Room types: Recreation Room, Eating Area
Primary bedroom
- Features: Flooring (Hardwood)
- Level: Main
- Area: 154 Square Feet
- Dimensions: 14X11
Bedroom 2
- Features: Flooring (Hardwood)
- Level: Main
- Area: 121 Square Feet
- Dimensions: 11X11
Bedroom 3
- Features: Flooring (Hardwood)
- Level: Main
- Area: 154 Square Feet
- Dimensions: 14X11
Dining room
- Features: Flooring (Hardwood)
- Level: Main
- Area: 143 Square Feet
- Dimensions: 11X13
Eating area
- Features: Flooring (Ceramic Tile)
- Level: Main
- Area: 100 Square Feet
- Dimensions: 10X10
Kitchen
- Features: Kitchen (Eating Area-Table Space, Island, Pantry-Closet, Custom Cabinetry, Granite Counters, Pantry, SolidSurfaceCounter, Updated Kitchen), Flooring (Ceramic Tile)
- Level: Main
- Area: 195 Square Feet
- Dimensions: 15X13
Living room
- Features: Flooring (Hardwood)
- Level: Main
- Area: 234 Square Feet
- Dimensions: 18X13
Recreation room
- Features: Flooring (Other)
- Level: Lower
- Area: 1375 Square Feet
- Dimensions: 55X25
Heating
- Natural Gas
Cooling
- Central Air
Appliances
- Included: Range, Microwave, Dishwasher, High End Refrigerator, Washer, Dryer, Stainless Steel Appliance(s), Range Hood, Gas Cooktop, Gas Oven, Humidifier, Gas Water Heater
- Laundry: Gas Dryer Hookup, In Unit, Sink
Features
- 1st Floor Full Bath, High Ceilings, Dining Combo, Granite Counters, Separate Dining Room, Pantry, Quartz Counters
- Flooring: Hardwood, Wood
- Windows: Screens, Insulated Windows
- Basement: Unfinished,Bath/Stubbed,Full,Daylight
- Attic: Full,Unfinished
Interior area
- Total structure area: 2,909
- Total interior livable area: 1,456 sqft
Property
Parking
- Total spaces: 6
- Parking features: Concrete, On Site, Garage Owned, Detached, Driveway, Owned, Garage
- Garage spaces: 2
- Has uncovered spaces: Yes
Accessibility
- Accessibility features: No Disability Access
Features
- Stories: 1
- Patio & porch: Patio
- Exterior features: Fire Pit
- Fencing: Fenced,Partial,Wood
Lot
- Size: 5,052 Square Feet
- Dimensions: 42 X 120
Details
- Additional structures: Garage(s)
- Parcel number: 13192070900000
- Special conditions: None
- Other equipment: TV-Cable, Ceiling Fan(s), Sump Pump
Construction
Type & style
- Home type: SingleFamily
- Architectural style: Ranch
- Property subtype: Single Family Residence
Materials
- Brick
- Foundation: Concrete Perimeter
- Roof: Asphalt
Condition
- New construction: No
- Year built: 1992
- Major remodel year: 2016
Details
- Builder model: RANCH
Utilities & green energy
- Electric: 200+ Amp Service
- Sewer: Public Sewer
- Water: Lake Michigan
Community & HOA
Community
- Features: Curbs, Sidewalks, Street Lights, Street Paved
- Security: Carbon Monoxide Detector(s)
HOA
- Services included: None
Location
- Region: Chicago
Financial & listing details
- Price per square foot: $330/sqft
- Tax assessed value: $400,000
- Annual tax amount: $6,263
- Date on market: 7/10/2025
- Listing terms: Conventional
- Ownership: Fee Simple
Price history
| Date | Event | Price |
|---|---|---|
| 7/31/2025 | Sold | $480,000+20%$330/sqft |
Source:  MRED as distributed by MLS GRID #12337199 Report a problem MRED as distributed by MLS GRID #12337199 Report a problem | ||
| 7/14/2025 | Contingent | $400,000$275/sqft |
Source: MRED as distributed by MLS GRID #12337199 Report a problem | ||
| 7/10/2025 | Listed for sale | $400,000$275/sqft |
Source: MRED as distributed by MLS GRID #12337199 Report a problem | ||
Public tax history
| Year | Property taxes | Tax assessment |
|---|---|---|
| 2024 | $7,374 +17.7% | $40,000 +21.2% |
| 2023 | $6,263 +2.9% | $33,000 |
| 2022 | $6,084 +2% | $33,000 |
| 2021 | $5,966 +15.4% | $33,000 +25.5% |
| 2020 | $5,168 -1.5% | $26,301 -11% |
| 2019 | $5,248 +1.7% | $29,552 |
| 2018 | $5,159 -20.4% | $29,552 -11.7% |
| 2017 | $6,481 +4.4% | $33,481 |
| 2016 | $6,206 +9.7% | $33,481 |
| 2015 | $5,655 +1.7% | $33,481 +2.9% |
| 2014 | $5,558 +2.2% | $32,524 |
| 2013 | $5,437 +0.9% | $32,524 |
| 2012 | $5,389 -1.4% | $32,524 -13.9% |
| 2011 | $5,465 +2% | $37,762 |
| 2010 | $5,356 +7.9% | $37,762 |
| 2009 | $4,963 -0.1% | $37,762 -8.6% |
| 2008 | $4,966 +8.6% | $41,330 |
| 2007 | $4,571 +19.9% | $41,330 |
| 2006 | $3,812 +2.5% | $41,330 +43.9% |
| 2005 | $3,719 +1.9% | $28,718 |
| 2004 | $3,649 +4.5% | $28,718 |
| 2003 | $3,494 -5.4% | $28,718 +28.3% |
| 2002 | $3,693 +4.8% | $22,380 |
| 2001 | $3,525 +8.3% | $22,380 |
| 2000 | $3,255 -0.3% | $22,380 +18.1% |
| 1999 | $3,265 | $18,946 |
Find assessor info on the county website
Neighborhood: Dunning
Nearby homes
- $465,2003 bd2 ba1.4k sqft3761 N Oak Park Ave, Chicago, IL 60634Off Market
- $493,8003 bd2 ba1.4k sqft3753 N Oak Park Ave, Chicago, IL 60634Off Market
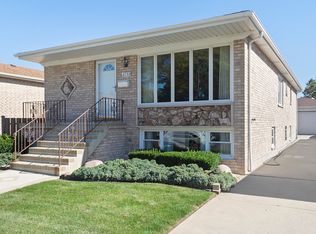
- $562,5004 bd2 ba2.3k sqft3801 N Oak Park Ave, Chicago, IL 60634Off Market
- $465,0003 bd2 ba1.4k sqft3749 N Oak Park Ave, Chicago, IL 60634Off Market
- $638,8004 bd2 ba2.2k sqft3756 N Rutherford Ave, Chicago, IL 60634Off Market
- $527,0003 bd2 ba2.1k sqft3752 N Rutherford Ave, Chicago, IL 60634Off Market
- $457,8003 bd2 ba1.4k sqft3743 N Oak Park Ave, Chicago, IL 60634Off Market
- $413,0003 bd1 ba1.2k sqft3760 N Rutherford Ave, Chicago, IL 60634Off Market
Nearby schools
GreatSchools rating
- 4/10Bridge Elementary SchoolGrades: PK-8Distance: 0.2 mi
- 1/10Steinmetz Academic Centre High SchoolGrades: 9-12Distance: 1.1 mi
Schools provided by the listing agent
- Elementary: Bridge Elementary School
- Middle: Bridge Elementary School
- High: Steinmetz Academic Centre Senior
- District: 299
Source: MRED as distributed by MLS GRID. This data may not be complete. We recommend contacting the local school district to confirm school assignments for this home.
Get a cash offer in 3 minutes
Find out how much your home could sell for in as little as 3 minutes with a no-obligation cash offer.
Estimated market value
$507,900
Get a cash offer in 3 minutes
Find out how much your home could sell for in as little as 3 minutes with a no-obligation cash offer.
Estimated market value
$507,900
- Illinois
- Cook County
- Chicago
- 60634
- Dunning
- 3757 N Oak Park Ave
Nearby cities
Nearby neighborhoods
Nearby zip codes
Other Chicago Topics
