***Back on market 12/19/23. Buyer never made escrow*** Welcome to Lake Padgett Estates where your new lifestyle awaits! This 3-bedroom, 2-bathroom, 2-car garage pool home boasts a generous 1,824 square feet of living space and a thoughtfully designed split-bedroom floor plan with generously sized rooms that provide both comfort and convenience. Approaching the property, you'll be greeted by oak and palm trees that lead the way to a stone-accented front facade adorned with mounted coach lights on stone half columns. Ring doorbell, ring spotlight camera do convey. Upon entering, you'll be immediately drawn to the inviting combo sitting, dining, and family room, where a striking stone surround wood-burning fireplace serves as the focal point, creating a warm and cozy atmosphere perfect for relaxation and entertainment. For those who enjoy cooking, the kitchen is a true gem. It features high-end granite countertops providing ample workspace, designer glass tile backsplash, a complete appliance suite, a breakfast bar for casual dining and conversation, and a closet pantry. Retreat to the luxurious primary suite, where you'll discover a haven of comfort and style offering separate closets, a barn-door entrance to the spa-like ensuite bath with travertine floors, a double granite-topped vanity with vessel sinks and a storage tower, heat light and a walk-in shower tiled with a contrasting Listello tile pattern, a bench seat, and dual shower heads, a rejuvenating experience that will make you feel pampered. French doors from the family room open to the large covered and screened lanai, pool, and oversized fenced backyard complete with an electric powered shed. You’ll have plenty of space for your boat or RV, in the backyard thanks to the double gated entrance. Recent upgrades include a new roof in 2019, water heater 2019, A/C 2013, and a 2022 pool pump. Resident amenities include a community pool, clubhouse, playground, basketball and tennis courts, racquetball courts, volleyball area, a dog park, “cheers style” lounge and more. With LOW HOA and NO CDD Fees this exceptional residence offers a unique opportunity. Schedule your private showing today!
Sold for $400,000
Street View
$400,000
3757 PARKWAY BOULEVARD, LAND O LAKES, FL 34639
3beds
1,824sqft
Single Family Residence
Built in 1991
0.26 Acres Lot
$422,200 Zestimate®
$219/sqft
$3,184 Estimated rent
Home value
$422,200
$401,000 - $443,000
$3,184/mo
Zestimate® history
Owner options
List your home for rent
$3,184/mo
Rent Zestimate®
Find your next renter with Zillow Rental Manager. Plus, with online applications, you can quickly screen prospective tenants – for free.
$3,184/mo
Rent Zestimate®
Refinance and save
$2,784/mo
Est. payment
Refinancing to a lower rate could help reduce your monthly payments and save thousands over the life of the loan.
$2,784/mo
Est. payment
Explore your selling options
Work with a Zillow partner agent
Leverage their expertise and Zillow's premium Showcase listings to get your home seen by more buyers.
Get startedList with your own agent
Get your home in front of millions of buyers by listing it on Zillow.
Learn how to do itSell it yourself
Take full control of how buyers see your home on Zillow by listing For Sale by Owner (FSBO).
List your homeWhat's special
Low hoaGenerously sized roomsAmple workspaceDesigned split-bedroom floor planCloset pantrySpa-like ensuite bathDouble granite-topped vanity
Zillow last checked:
Listing updated:
Listed by:
Jennifer Dobbs 813-389-2074,
MIHARA & ASSOCIATES INC. 813-960-2300
Bought with:
Omar Torres, LLC, 3397682
BAY AREA PROPERTY EXCHANGE, LL
Source: Stellar MLS,MLS#: T3491299 Originating MLS: Tampa
Originating MLS: Tampa
Facts & features
Interior
Bedrooms & bathrooms
- Bedrooms: 3
- Bathrooms: 2
- Full bathrooms: 2
Primary bedroom
- Features: Walk-In Closet(s)
- Level: First
- Dimensions: 16x14
Bedroom 2
- Features: Built-in Closet
- Level: First
- Dimensions: 10x11
Bedroom 3
- Features: No Closet
- Level: First
- Dimensions: 11x10
Dining room
- Level: First
- Dimensions: 12x10
Family room
- Level: First
- Dimensions: 18x16
Kitchen
- Level: First
- Dimensions: 13x11
Living room
- Level: First
- Dimensions: 13x11
Heating
- Central
Cooling
- Central Air
Appliances
- Included: Dishwasher, Microwave, Range, Refrigerator
- Laundry: Inside
Features
- Ceiling Fan(s), Eating Space In Kitchen, Living Room/Dining Room Combo, Split Bedroom, Stone Counters, Thermostat, Walk-In Closet(s)
- Flooring: Carpet, Laminate, Tile
- Doors: French Doors
- Has fireplace: Yes
- Fireplace features: Living Room, Stone, Wood Burning
Interior area
- Total structure area: 2,260
- Total interior livable area: 1,824 sqft
Property
Parking
- Total spaces: 2
- Parking features: Driveway, Other
- Attached garage spaces: 2
- Has uncovered spaces: Yes
Features
- Levels: One
- Stories: 1
- Exterior features: Sidewalk, Storage
- Has private pool: Yes
- Pool features: Child Safety Fence, In Ground, Screen Enclosure
- Has spa: Yes
- Spa features: In Ground
- Fencing: Fenced,Wood
- Has view: Yes
- View description: Pool
Lot
- Size: 0.26 Acres
- Features: In County
- Residential vegetation: Oak Trees, Trees/Landscaped
Details
- Additional structures: Shed(s)
- Parcel number: 2026190020000003590
- Zoning: R2
- Special conditions: None
Construction
Type & style
- Home type: SingleFamily
- Property subtype: Single Family Residence
Materials
- Block, Stucco
- Foundation: Slab
- Roof: Shingle
Condition
- New construction: No
- Year built: 1991
Utilities & green energy
- Sewer: Public Sewer
- Water: Public
- Utilities for property: Cable Available, Electricity Connected, Public, Sewer Connected, Street Lights, Water Connected
Community & HOA
Community
- Features: Fitness Center, Park, Playground, Pool, Racquetball, Sidewalks
- Pet fee: $0 monthly
- Subdivision: LAKE PADGETT ESTATES
HOA
- Has HOA: Yes
- Amenities included: Fitness Center, Park, Playground, Pool, Racquetball, Tennis Court(s)
- Services included: Pool Maintenance
- HOA fee: $52 monthly
- HOA name: Lake Padgett Estates
- HOA phone: 813-996-4441
Location
- Region: Land O Lakes
Financial & listing details
- Price per square foot: $219/sqft
- Tax assessed value: $344,352
- Annual tax amount: $3,107
- Date on market: 12/11/2023
- Cumulative days on market: 12 days
- Listing terms: Cash,Conventional,FHA,VA Loan
- Ownership: Fee Simple
- Total actual rent: 0
- Electric utility on property: Yes
- Road surface type: Paved
Price history
| Date | Event | Price |
|---|---|---|
| 1/22/2024 | Sold | $400,000+0%$219/sqft |
Source:  Stellar MLS #T3491299 Report a problem Stellar MLS #T3491299 Report a problem | ||
| 12/28/2023 | Pending sale | $399,900$219/sqft |
Source: Stellar MLS #T3491299 Report a problem | ||
| 12/20/2023 | Listed for sale | $399,900$219/sqft |
Source: Stellar MLS #T3491299 Report a problem | ||
| 12/15/2023 | Pending sale | $399,900$219/sqft |
Source: Stellar MLS #T3491299 Report a problem | ||
| 12/12/2023 | Listed for sale | $399,900+31.2%$219/sqft |
Source: Stellar MLS #T3491299 Report a problem | ||
| 8/21/2020 | Sold | $304,900-3.2%$167/sqft |
Source: Stellar MLS #U8080224 Report a problem | ||
| 6/24/2020 | Pending sale | $314,900$173/sqft |
Source: EXP REALTY LLC #U8080224 Report a problem | ||
| 4/14/2020 | Price change | $314,9000%$173/sqft |
Source: EXP REALTY LLC #U8080224 Report a problem | ||
| 3/27/2020 | Listed for sale | $315,000+18%$173/sqft |
Source: EXP REALTY LLC #U8080224 Report a problem | ||
| 9/5/2018 | Sold | $267,000+0.8%$146/sqft |
Source: Public Record Report a problem | ||
| 7/16/2018 | Pending sale | $265,000$145/sqft |
Source: Keller Williams Realty New Tampa #T3115457 Report a problem | ||
| 7/12/2018 | Price change | $265,000-3.6%$145/sqft |
Source: Keller Williams Realty New Tampa #T3115457 Report a problem | ||
| 6/26/2018 | Listed for sale | $275,000+19.6%$151/sqft |
Source: KELLER WILLIAMS - NEW TAMPA #T3115457 Report a problem | ||
| 7/22/2016 | Sold | $230,000-3.3%$126/sqft |
Source: Stellar MLS #T2819517 Report a problem | ||
| 6/20/2016 | Pending sale | $237,900$130/sqft |
Source: CHARLES RUTENBERG REALTY INC #T2819517 Report a problem | ||
| 5/20/2016 | Listed for sale | $237,900+44.2%$130/sqft |
Source: CHARLES RUTENBERG REALTY INC #T2819517 Report a problem | ||
| 7/1/2009 | Sold | $165,000+4.5%$90/sqft |
Source: Stellar MLS #T2369151 Report a problem | ||
| 5/25/2009 | Listed for sale | $157,900+351.1%$87/sqft |
Source: Weichert Realtors** #2369151 Report a problem | ||
| 8/3/1993 | Sold | $35,000$19/sqft |
Source: Public Record Report a problem | ||
Public tax history
| Year | Property taxes | Tax assessment |
|---|---|---|
| 2024 | $6,036 +74.3% | $344,352 +42.8% |
| 2023 | $3,462 +11.4% | $241,120 +3% |
| 2022 | $3,107 +2% | $234,100 +6.1% |
| 2021 | $3,047 +15.4% | $220,675 +13% |
| 2020 | $2,641 +1.9% | $195,330 +2.3% |
| 2019 | $2,592 | $190,944 +9.2% |
| 2018 | $2,592 +10.8% | $174,932 +2.1% |
| 2017 | $2,340 +0.6% | $171,334 +41.8% |
| 2016 | $2,327 +66.8% | $120,825 +5.8% |
| 2015 | $1,395 +3.2% | $114,235 -6.7% |
| 2014 | $1,353 | $122,381 +4.1% |
| 2013 | -- | $117,511 +7% |
| 2012 | -- | $109,787 -10% |
| 2011 | -- | $122,033 -1.5% |
| 2010 | -- | $123,942 -16.4% |
| 2009 | -- | $148,249 -21.4% |
| 2008 | -- | $188,646 -9.2% |
| 2007 | -- | $207,707 +4.1% |
| 2006 | -- | $199,520 +32% |
| 2005 | -- | $151,163 +18.1% |
| 2004 | -- | $128,009 +9.5% |
| 2003 | -- | $116,867 +7.5% |
| 2002 | -- | $108,687 +15.4% |
| 2000 | -- | $94,220 |
| 1999 | -- | $94,220 |
Find assessor info on the county website
Neighborhood: Lake Padgett Estates East
Nearby homes
- $471,4004 bd2 ba2.1k sqft3763 Parkway Blvd, Land O Lakes, FL 34639Off Market

- $364,100-- bd2 ba1.6k sqft23226 Chelsea Loop, Land O Lakes, FL 34639Off Market
- $310,0004 bd2 ba2k sqft3751 Parkway Blvd, Land O Lakes, FL 34639Sold
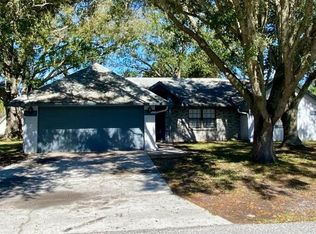
- $410,0003 bd2 ba1.8k sqft3835 Frostwood Ct, Land O Lakes, FL 34639Off Market
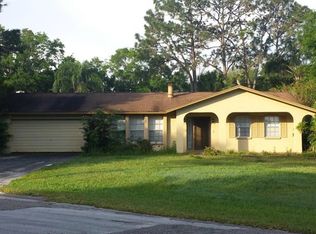
- $440,5004 bd2 ba2k sqft23238 Chelsea Loop, Land O Lakes, FL 34639Off Market
- $419,8004 bd2 ba2k sqft3767 Parkway Blvd, Land O Lakes, FL 34639Off Market
- $335,3004 bd2 ba1.6k sqft3760 Parkway Blvd, Land O Lakes, FL 34639Off Market
- $351,8004 bd2 ba1.4k sqft3756 Parkway Blvd, Land O Lakes, FL 34639Off Market
Nearby schools
GreatSchools rating
- 8/10Pine View Elementary SchoolGrades: PK-5Distance: 1.5 mi
- 6/10Pine View Middle SchoolGrades: 6-8Distance: 1.6 mi
- 6/10Land O' Lakes High SchoolGrades: 9-12Distance: 4.6 mi
Schools provided by the listing agent
- Elementary: Pine View Elementary-PO
- Middle: Pine View Middle-PO
- High: Land O' Lakes High-PO
Source: Stellar MLS. This data may not be complete. We recommend contacting the local school district to confirm school assignments for this home.
Get a cash offer in 3 minutes
Find out how much your home could sell for in as little as 3 minutes with a no-obligation cash offer.
Estimated market value
$422,200
Get a cash offer in 3 minutes
Find out how much your home could sell for in as little as 3 minutes with a no-obligation cash offer.
Estimated market value
$422,200
- Florida
- Pasco County
- Land O Lakes
- 34639
- Lake Padgett Estates East
- 3757 PARKWAY BOULEVARD
Nearby cities
Nearby neighborhoods
Nearby zip codes
Other Land O Lakes Topics
