Take in the views of Hole #2 of Players Club par-3 golf course in the St. James Plantation golf community. This outstanding home offers panoramic GOLF FAIRWAY, GREEN AND POND VIEWS, quality craftsmanship, and a thoughtfully designed floor plan built ahead of its time for everyday main floor and open concept living. This home situated toward the end of a quiet cul-de-sac street combines custom finishes with exceptional indoor and outdoor living spaces and a feeling of coastal elegance. The owners used this home part time for many years and it has been well maintained while lightly lived in. Inside, the open-concept layout features vaulted ceilings in both the great room and sunroom, creating a bright and spacious atmosphere filled with natural light. The whole back of the home overlooks the pond and golf course, while the adjoining 3-season room connects seamlessly to the kitchen,
providing the perfect setting for relaxing and entertaining year-round. Hardwood flooring extends throughout the entire first floor, adding warmth and timeless style.
The main level features 3 bedrooms, including an oversized owner's suite with direct access to a private patio through a 3-panel sliding door. The spacious owner's bath and custom-designed closet
system elevates both comfort and functionality, while the laundry room conveniently connects directly to the primary suite. The private guest wing includes two generously sized rooms with one providing access to a patio creating ideal accommodations for family or visitors.
The office/study features custom cabinetry and built-ins, perfect for working from home or creating a private retreat. Upstairs, the 3-car garage affords an oversized bonus bedroom with a private bath offering flexible space for guests, hobbies, or media use. Additional highlights include a fireplace in the great room, new fortified roof, reverse osmosis water system, encapsulated crawl space equipped with a new dehumidifier and a central vacuum system. Built by one of St. James Plantation's premier builders, this home reflects exceptional attention to detail and enduring quality. The robust community enjoys many amenities like an outdoor amphitheater, miles of gorgeous grounds for walking, dining at the marina, a waterfront park, social clubs and events and most popular of all an OCEANFRONT CLUBHOUSE ON OAK ISLAND and you can even have MORE with a Golf/Social membership offering 81 holes of golf on 4 signature courses; multiple clubhouses; THE BEST FITNESS FACILITY in the entire county; Club Tennis, Pickleball, dining in four club restaurants and so much more. An ACTIVE membership is in place saving new owners the cost of initiation fees.
Sold for $820,000
Zestimate®
$820,000
3757 Players Club Drive SE, Southport, NC 28461
4beds
3,138sqft
Single Family Residence
Built in 2006
0.36 Acres Lot
$820,000 Zestimate®
$261/sqft
$3,359 Estimated rent
Home value
$820,000
$779,000 - $861,000
$3,359/mo
Zestimate® history
Owner options
List your home for rent
$3,359/mo
Rent Zestimate®
Find your next renter with Zillow Rental Manager. Plus, with online applications, you can quickly screen prospective tenants – for free.
$3,359/mo
Rent Zestimate®
Refinance and save
$6,179/mo
Est. payment
Refinancing to a lower rate could help reduce your monthly payments and save thousands over the life of the loan.
$6,179/mo
Est. payment
Explore your selling options
Work with a Zillow partner agent
Leverage their expertise and Zillow's premium Showcase listings to get your home seen by more buyers.
Get startedList with your own agent
Get your home in front of millions of buyers by listing it on Zillow.
Learn how to do itSell it yourself
Take full control of how buyers see your home on Zillow by listing For Sale by Owner (FSBO).
List your homeWhat's special
Custom finishesPrivate patioQuiet cul-de-sac streetNew fortified roofThoughtfully designed floor plan
Zillow last checked:
Listing updated:
Listed by:
Karen M Pigg 980-253-9764,
eXp Realty,
Creekmore Realty Group 910-368-3638,
eXp Realty
Bought with:
Nolan K Formalarie, 233404
Discover NC Homes
Source: Hive MLS,MLS#: 100572691 Originating MLS: Brunswick County Association of Realtors
Originating MLS: Brunswick County Association of RealtorsFacts & features
Interior
Bedrooms & bathrooms
- Bedrooms: 4
- Bathrooms: 4
- Full bathrooms: 3
- 1/2 bathrooms: 1
Rooms
- Room types: Living Room, Dining Room, Office, Breakfast Nook, Sunroom, Master Bedroom, Bedroom 2, Bedroom 3, Bedroom 4, Laundry
Primary bedroom
- Level: Main
- Dimensions: 176 x 197
Bedroom 2
- Level: Main
- Dimensions: 110 x 108
Bedroom 3
- Level: Main
- Dimensions: 121 x 113
Bedroom 4
- Level: Second
- Dimensions: 173 x 357
Breakfast nook
- Level: Main
- Dimensions: 113 x 83
Dining room
- Level: Main
- Dimensions: 121 x 123
Kitchen
- Level: Main
- Dimensions: 113 x 126
Laundry
- Level: Main
- Dimensions: 91 x 61
Living room
- Level: Main
- Dimensions: 201 x 21
Office
- Level: Main
- Dimensions: 1210 x 127
Sunroom
- Level: Main
- Dimensions: 1611 x 154
Heating
- Fireplace(s), Electric, Heat Pump
Cooling
- Central Air, Multi Units
Appliances
- Included: Mini Refrigerator, Built-In Microwave, Washer, Dryer, Disposal, Dishwasher, Electric Range, Water Purifier
- Laundry: Dryer Hookup, Washer Hookup, Laundry Room
Features
- Master Downstairs, Central Vacuum, Walk-in Closet(s), Vaulted Ceiling(s), Tray Ceiling(s), Solid Surface, Ceiling Fan(s), Pantry, Walk-in Shower, Wet Bar, Blinds/Shades, Built-in Features, Eat-in Kitchen, Gas Log, Walk-In Closet(s)
- Flooring: Carpet, Tile, Hardwood
- Basement: Crawl Space
- Attic: Partially Floored,Storage,Walk-In
- Has fireplace: Yes
- Fireplace features: Gas Log
Interior area
- Total structure area: 3,138
- Total interior livable area: 3,138 sqft
Property
Parking
- Total spaces: 3
- Parking features: Garage
- Attached garage spaces: 3
Features
- Levels: One and One Half
- Patio & porch: Patio, Porch, Glass Enclosed
- Exterior features: Irrigation System
- Fencing: Metal/Ornamental,Partial
- Has view: Yes
- View description: Golf Course, Pond
- Has water view: Yes
- Water view: Pond
- Waterfront features: None
- Frontage type: See Remarks
Lot
- Size: 0.36 Acres
- Dimensions: 75 x 199 x 199 x 82
- Features: Cul-De-Sac, Dead End, On Golf Course, Landscaped, Sprinklers in Front, Sprinklers in Rear
Details
- Parcel number: 220kb023
- Zoning: Sj-Epud
- Special conditions: Standard
Construction
Type & style
- Home type: SingleFamily
- Property subtype: Single Family Residence
Materials
- Brick, Fiber Cement, Wood Frame
- Foundation: Crawl Space
- Roof: Architectural Shingle
Condition
- New construction: No
- Year built: 2006
Utilities & green energy
- Sewer: Public Sewer
- Water: Public
Community & HOA
Community
- Security: Security System
- Subdivision: St James
HOA
- Has HOA: Yes
- Amenities included: Waterfront Community, Clubhouse, Comm Garden, Pool, Dog Park, Gated, Jogging Path, Maintenance Common Areas, Master Insure, Park, Picnic Area, RV Parking, Trail(s), Club Membership
- HOA fee: $1,350 annually
- HOA name: St James
- HOA phone: 910-253-4805
Location
- Region: Southport
Financial & listing details
- Price per square foot: $261/sqft
- Tax assessed value: $822,350
- Annual tax amount: $3,633
- Date on market: 5/9/2026
- Cumulative days on market: 2 days
- Listing agreement: Exclusive Right To Sell
- Listing terms: Cash,Conventional,VA Loan
- Road surface type: Paved
Price history
| Date | Event | Price |
|---|---|---|
| 6/30/2026 | Sold | $820,000$261/sqft |
Source:  Hive MLS #100572691 Report a problem Hive MLS #100572691 Report a problem | ||
| 5/10/2026 | Contingent | $820,000$261/sqft |
Source: eXp Realty #100572691 Report a problem | ||
| 5/9/2026 | Listed for sale | $820,000+811.1%$261/sqft |
Source: eXp Realty #100572691 Report a problem | ||
| 4/5/2018 | Sold | $90,000$29/sqft |
Source: Public Record Report a problem | ||
Public tax history
| Year | Property taxes | Tax assessment |
|---|---|---|
| 2025 | $3,633 | $822,350 |
| 2024 | $3,633 | $822,350 |
| 2023 | $3,633 +0.6% | $822,350 +33.1% |
| 2022 | $3,613 +0% | $617,880 |
| 2021 | $3,613 | $617,880 |
| 2020 | $3,613 | $617,880 +1.5% |
| 2019 | -- | $608,730 +539.1% |
| 2018 | $2,936 | $95,250 |
| 2017 | $2,936 | $95,250 |
| 2016 | $2,936 | $95,250 -81.4% |
| 2015 | $2,936 +6.1% | $510,830 -1.7% |
| 2014 | $2,767 | $519,587 |
| 2013 | -- | -- |
| 2012 | -- | -- |
| 2011 | -- | -- |
| 2010 | -- | -- |
| 2009 | -- | -- |
| 2008 | -- | -- |
Find assessor info on the county website
Neighborhood: Saint James
Nearby homes
- $400,0000.4 Acres3759 Players Club Dr LOT 24, Southport, NC 28461Sold
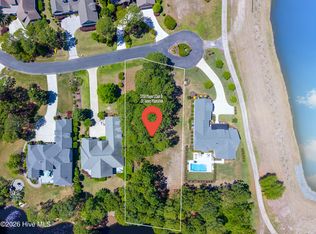
- $--0.4 Acres3759 Players Club Dr SE LOT 24, Southport, NC 28461Off Market
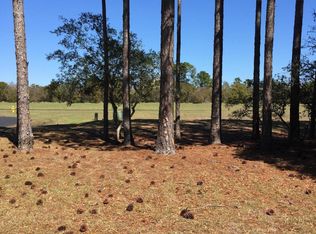
- $85,000-- sqft3759 Players Club Dr, Southport, NC 28461Off Market
- $--0.4 Acres3759 Players Club Dr, Southport, NC 28461Off Market
- $--1 Acres3761 Players Club Dr SE LOT 25, Southport, NC 28461Off Market
- $874,2004 bd3 ba2.8k sqft3761 Players Club Dr, Southport, NC 28461Off Market
- $1,161,8004 bd5 ba4.2k sqft3755 Players Club Dr, Southport, NC 28461Off Market
- $840,0003 bd4 ba3.2k sqft3758 Players Club Dr, Southport, NC 28461Off Market
Nearby schools
GreatSchools rating
- 4/10Virginia Williamson ElementaryGrades: PK-5Distance: 9.8 mi
- 4/10South Brunswick MiddleGrades: 6-8Distance: 4.8 mi
- 4/10South Brunswick HighGrades: 9-12Distance: 5.1 mi
Schools provided by the listing agent
- Elementary: Southport
- Middle: South Brunswick
- High: South Brunswick
Source: Hive MLS. This data may not be complete. We recommend contacting the local school district to confirm school assignments for this home.
Get a cash offer in 3 minutes
Find out how much your home could sell for in as little as 3 minutes with a no-obligation cash offer.
Estimated market value
$820,000
Get a cash offer in 3 minutes
Find out how much your home could sell for in as little as 3 minutes with a no-obligation cash offer.
Estimated market value
$820,000
- North Carolina
- Brunswick County
- Southport
- 28461
- Saint James
- 3757 Players Club Drive SE
Nearby cities
Nearby neighborhoods
Nearby zip codes
Other Southport Topics
