H11760. Feel like you’re on vacation every day in this meticulously maintained, fully furnished home. Upon entering the foyer, you will be welcomed by a spectacular lake view. Experience the ultimate Naples outdoor lifestyle while comfortably dining alfresco in the screened lanai, preparing a meal in the summer kitchen or cooling off in your sparkling pool after lounging in the Florida sunshine. Imagine entertaining in a home where the open floor plan allows guests to mingle comfortably with a light-filled living area that includes a great room, formal dining with built-in bar, casual dining, bright kitchen & “L” shaped lanai with ample covered seating. Kitchen features upgraded shaker cabinetry, accent lighting, backsplash, stainless appliances & vented hood. Split bedrooms provide privacy between primary suite & guest rooms. Upgrades include wood tile in bedrooms, crown molding, window treatments, finished laundry, linen cabinets, insulated garage door/ceiling, fans, home & landscape lighting. Easy storm prep with accordion shutters & electric hurricane shutters on lanai. Riverstone offers active & social lifestyle with extensive amenities, activities director & A-rated schools.
Sold for $1,010,000
$1,010,000
3757 Pleasant Springs DR, NAPLES, FL 34119
3beds
2,313sqft
Single Family Residence
Built in 2013
7,840 Square Feet Lot
$965,900 Zestimate®
$437/sqft
$-- Estimated rent
Home value
$965,900
$908,000 - $1.03M
Not available
Zestimate® history
Owner options
List your home for rent
Find your next renter with Zillow Rental Manager. Plus, with online applications, you can quickly screen prospective tenants – for free.
Refinance and save
$11,762/mo
Est. payment
Refinancing to a lower rate could help reduce your monthly payments and save thousands over the life of the loan.
$11,762/mo
Est. payment
Explore your selling options
Work with a Zillow partner agent
Leverage their expertise and Zillow's premium Showcase listings to get your home seen by more buyers.
Get startedList with your own agent
Get your home in front of millions of buyers by listing it on Zillow.
Learn how to do itSell it yourself
Take full control of how buyers see your home on Zillow by listing For Sale by Owner (FSBO).
List your homeWhat's special
Sparkling poolFully furnished homeCasual diningElectric hurricane shuttersAccordion shuttersBright kitchenWindow treatments
Zillow last checked:
Listing updated:
Listed by:
Nicola Wakelin 239-451-9351,
John R Wood Properties,
Jeff Wakelin 239-777-4805,
John R Wood Properties
Bought with:
Peter Reppucci, PA
William Raveis Real Estate
Source: SWFLMLS,MLS#: 223067772 Originating MLS: Naples
Originating MLS: NaplesFacts & features
Interior
Bedrooms & bathrooms
- Bedrooms: 3
- Bathrooms: 3
- Full bathrooms: 3
Rooms
- Room types: Den - Study, Great Room, Guest Bath, Guest Room, Screened Lanai/Porch
Primary bedroom
- Dimensions: 13 x 18
Bedroom
- Dimensions: 11 x 13
Bedroom
- Dimensions: 11 x 12
Den
- Dimensions: 12 x 12
Dining room
- Dimensions: 11 x 11
Great room
- Dimensions: 17 x 16
Kitchen
- Dimensions: 12 x 13
Heating
- Central
Cooling
- Ceiling Fan(s), Central Air
Appliances
- Included: Dishwasher, Disposal, Dryer, Grill - Other, Microwave, Range, Refrigerator/Icemaker, Washer, Wine Cooler
- Laundry: Inside, Laundry Tub
Features
- Bar, Built-In Cabinets, Coffered Ceiling(s), Foyer, Laundry Tub, Pantry, Smoke Detectors, Walk-In Closet(s), Window Coverings, Den - Study, Great Room, Guest Bath, Guest Room, Laundry in Residence, Screened Lanai/Porch
- Flooring: Tile
- Doors: Impact Resistant Doors
- Windows: Window Coverings, Impact Resistant Windows, Shutters Electric, Shutters - Manual
- Has fireplace: No
- Furnished: Yes
Interior area
- Total structure area: 3,095
- Total interior livable area: 2,313 sqft
Property
Parking
- Total spaces: 2
- Parking features: Driveway, Attached
- Attached garage spaces: 2
- Has uncovered spaces: Yes
Features
- Stories: 1
- Patio & porch: Screened Lanai/Porch
- Exterior features: Outdoor Kitchen
- Has private pool: Yes
- Pool features: Community, In Ground, Concrete, Equipment Stays, Electric Heat
- Spa features: Community
- Has view: Yes
- View description: Lake
- Has water view: Yes
- Water view: Lake
- Waterfront features: Lake
- Frontage type: Lakefront
Lot
- Size: 7,840 Square Feet
- Features: Oversize
Details
- Additional structures: Tennis Court(s), Outdoor Kitchen
- Parcel number: 72640032440
Construction
Type & style
- Home type: SingleFamily
- Architectural style: Ranch
- Property subtype: Single Family Residence
Materials
- Block, Stucco
- Foundation: Concrete Block
- Roof: Tile
Condition
- New construction: No
- Year built: 2013
Utilities & green energy
- Water: Central
Community & HOA
Community
- Features: Clubhouse, Pool, Fitness Center, Sidewalks, Street Lights, Tennis Court(s), Gated
- Security: Security System, Smoke Detector(s), Gated Community
- Subdivision: RIVERSTONE
HOA
- Has HOA: Yes
- Amenities included: Basketball Court, Bike And Jog Path, Billiard Room, Clubhouse, Pool, Community Room, Spa/Hot Tub, Fitness Center, Internet Access, Pickleball, Play Area, Sidewalk, Streetlight, Tennis Court(s), Volleyball
- HOA fee: $5,400 annually
Location
- Region: Naples
Financial & listing details
- Price per square foot: $437/sqft
- Tax assessed value: $832,432
- Annual tax amount: $4,120
- Date on market: 9/25/2023
- Lease term: Buyer Finance/Cash
- Contingency: Sale of Home
- Road surface type: Paved
Price history
| Date | Event | Price |
|---|---|---|
| 10/24/2023 | Sold | $1,010,000-1.5%$437/sqft |
Source:  SWFLMLS #223067772 Report a problem SWFLMLS #223067772 Report a problem | ||
| 9/26/2023 | Pending sale | $1,025,000$443/sqft |
Source: SWFLMLS #223067772 Report a problem | ||
| 9/25/2023 | Listed for sale | $1,025,000+120%$443/sqft |
Source: SWFLMLS #223067772 Report a problem | ||
| 4/18/2013 | Sold | $465,815$201/sqft |
Source: Public Record Report a problem | ||
Public tax history
| Year | Property taxes | Tax assessment |
|---|---|---|
| 2025 | $2,983 +2.4% | $325,505 +2.9% |
| 2024 | $2,912 -22.8% | $316,331 -25.3% |
| 2023 | $3,771 -3% | $423,452 +3% |
| 2022 | $3,890 -1.1% | $411,118 +3% |
| 2021 | $3,934 +2.5% | $399,144 +1.4% |
| 2020 | $3,840 +1.8% | $393,633 +2.3% |
| 2019 | $3,773 +2.3% | $384,783 +1.9% |
| 2018 | $3,688 -5.5% | $377,608 +2.1% |
| 2017 | $3,901 +1.6% | $369,841 +2.1% |
| 2016 | $3,841 +2.7% | $362,234 +0.7% |
| 2015 | $3,741 -0.8% | $359,716 +17.2% |
| 2014 | $3,770 +559.5% | $306,861 +513.7% |
| 2013 | $572 +64.5% | $50,000 +66.7% |
| 2012 | $348 | $30,000 |
Find assessor info on the county website
Neighborhood: 34119
Nearby homes
- $936,100-- bd-- ba2.6k sqft3761 Pleasant Springs Dr, Naples, FL 34119Off Market
- $928,7003 bd3 ba2.6k sqft3753 Pleasant Springs Dr, Naples, FL 34119Off Market

- $819,200-- bd-- ba2.9k sqft3765 Pleasant Springs Dr, Naples, FL 34119Off Market
- $1,356,1006 bd5 ba4.1k sqft3749 Pleasant Springs Dr, Naples, FL 34119Off Market
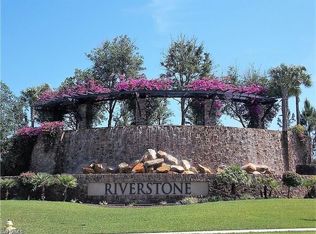
- $765,8003 bd3 ba2.1k sqft3769 Pleasant Springs Dr, Naples, FL 34119Off Market
- $3,8004 bd3 ba2.1k sqft3745 Pleasant Springs Dr, Naples, FL 34119For Rent
- $945,900-- bd-- ba2.7k sqft3773 Pleasant Springs Dr, Naples, FL 34119Off Market
- $827,5003 bd3 ba2.1k sqft3741 Pleasant Springs Dr, Naples, FL 34119Sold
Nearby schools
GreatSchools rating
- 10/10Laurel Oak Elementary SchoolGrades: PK-5Distance: 2.1 mi
- 10/10Oakridge Middle SchoolGrades: 6-8Distance: 3 mi
- 6/10Aubrey Rogers High SchoolGrades: 9-12Distance: 3.9 mi
Schools provided by the listing agent
- Elementary: LAUREL OAK ELEMENTARY
- Middle: OAKRIDGE MIDDLE SCHOOL
- High: AUBREY ROGERS HIGH SCHOOL
Source: SWFLMLS. This data may not be complete. We recommend contacting the local school district to confirm school assignments for this home.
Sell for more on Zillow
Get a Zillow Showcase℠ listing at no additional cost and you could sell for .
$965,900
2% more
+$19,318
With Zillow Showcase(estimated)
$985,218
Sell for more on Zillow
Get a Zillow Showcase℠ listing at no additional cost and you could sell for .
$965,900
2% more
+$19,318
With Zillow Showcase(estimated)
$985,218
- Florida
- Collier County
- Naples
- 34119
- 3757 Pleasant Springs DR
