Skip main navigation
Pending
  • Price cut: $5K (5/20)
    $484,995

    3757 SW Port St Lucie Boulevard #51, Port St Lucie, FL 34953

    4beds
    2,094sqft
    : 
    $3,355/mo
    Get pre-qualified
    Single Family Residence
    Built in 2025
    10,000 Square Feet Lot
    $482,700 Zestimate®
    $232/sqft
    $-- HOA

    What's special

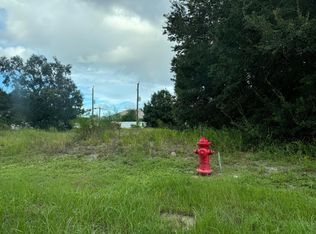
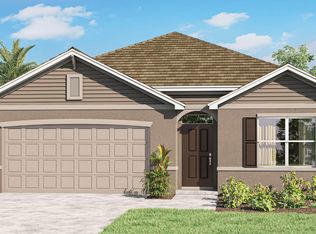
    Discover this stunning new construction home situated on a spacious ¼-acre lot with NO HOA. The beautifully designed Passionflower II floorplan offers a true Next Gen living experience, ideal for multigenerational families or anyone seeking flexibility and privacy under one roof. This thoughtfully crafted home features an ''Extra Suite Plus'' with its own private bedroom, bathroom, living area, and separate entrance, creating the perfect space for extended family, guests, or independent living. Built with both style and durability in mind, the home includes full impact windows, tile flooring throughout, a complete appliance package, gutters, and a convenient turnaround U-shaped driveway. Inside, the well-equipped kitchen showcases a vast center island that flows effortlessly into the ma living areas, where vaulted ceilings create a bright and open atmosphere. The tranquil primary suite offers a generous walk-in closet and a refreshing primary bath with dual sinks. A peaceful covered patio provides the perfect setting for relaxing or entertaining, while the functional two-car garage offers ample space for vehicles, tools, and storage. This home blends comfort, practicality, and modern design, delivering the perfect balance of togetherness and privacy.
    72 days
    |
    2
    |
    0
    |

    Zillow last checked:

    Listing updated:

    Listed by:

    Richard A Selikoff 201-741-7242,

    K Hovnanian Florida Realty

    Source: BeachesMLS,MLS#: R11167961MLS LogoOriginating MLS: BeachesMLS

      Facts & features

      Interior

      Bedrooms & bathrooms
      • Bedrooms: 4
      • Bathrooms: 3
      • Full bathrooms: 3
      • Main level bathrooms: 3
      • Main level bedrooms: 4
      Primary bedroom
      • Level: First
      • Area: 195.75
      • Dimensions: 14.5 X 13.5
      Primary bedroom
      • Level: First
      • Area: 195.75
      • Dimensions: 14.5 X 13.5
      Bedroom 2
      • Level: First
      • Area: 105
      • Dimensions: 10 X 10.5
      Bedroom 2
      • Level: First
      • Area: 105
      • Dimensions: 10 X 10.5
      Bedroom 3
      • Level: First
      • Area: 114
      • Dimensions: 11.4 X 10
      Bedroom 3
      • Level: First
      • Area: 114
      • Dimensions: 11.4 X 10
      Dining room
      • Level: First
      • Area: 184.54
      • Dimensions: 18.11 X 10.19
      Dining room
      • Level: First
      • Area: 184.54
      • Dimensions: 18.11 X 10.19
      Kitchen
      • Level: First
      • Area: 148.33
      • Dimensions: 9.1 X 16.3
      Kitchen
      • Level: First
      • Area: 148.33
      • Dimensions: 9.1 X 16.3
      Living room
      • Level: First
      • Area: 201.2
      • Dimensions: 18.11 X 11.11
      Living room
      • Level: First
      • Area: 201.2
      • Dimensions: 18.11 X 11.11
      Other
      • Description: Extra Suite Plus
      • Level: First
      • Area: 114
      • Dimensions: 11.4 X 10
      Other
      • Description: Living Room - ESP
      • Level: First
      • Area: 159.85
      • Dimensions: 13.9 X 11.5
      Other
      • Description: 2 Car Garage
      • Level: First
      • Area: 383.8
      • Dimensions: 19 X 20.2
      Other
      • Description: Extra Suite Plus
      • Level: First
      • Area: 114
      • Dimensions: 11.4 X 10
      Other
      • Description: 2 Car Garage
      • Level: First
      • Area: 383.8
      • Dimensions: 19 X 20.2
      Other
      • Description: Living Room - ESP
      • Level: First
      • Area: 159.85
      • Dimensions: 13.9 X 11.5
      Heating
      • Central
      Cooling
      • Central Air, Electric
      Appliances
      • Included: Dryer, Dishwasher, Electric Range, Microwave, Refrigerator, Washer
      • Laundry: Inside, Laundry Closet
      Features
      • Cathedral Ceiling(s), Dual Sinks, Entrance Foyer, Kitchen Island, Living/Dining Room, Main Level Primary, Pantry, Split Bedrooms, Separate Shower, Vaulted Ceiling(s), Walk-In Closet(s)
      • Flooring: Ceramic Tile
      Interior area
      • Total structure area: 2,478
      • Total interior livable area: 2,094 sqft
      Video & virtual tour

      Property

      Parking
      • Total spaces: 2
      • Parking features: Attached, Garage, Garage Door Opener
      • Attached garage spaces: 2
      Features
      • Levels: Multi/Split,One
      • Stories: 1
      • Entry location: Entry Level Living Area Y
      • Patio & porch: Covered, Patio
      • Exterior features: Outdoor Living Area
      • Has view: Yes
      • View description: Other
      • Waterfront features: None
      Lot
      • Size: 10,000 Square Feet
      • Features: 1/4 to 1/2 Acre Lot, < 1/4 Acre
      Details
      • Parcel number: 342060002170005
      • Zoning: RS-2PS

      Construction

      Type & style
      • Home type: SingleFamily
      • Architectural style: A-Frame
      • Property subtype: Single Family Residence
      Materials
      • Block
      • Roof: Composition,Shingle
      Condition
      • New Construction
      • New construction: Yes
      • Year built: 2025
      Details
      • Builder model: Passionflower II
      • Builder name: K. Hovnanian Homes

      Utilities & green energy

      • Electric: 3 Phase
      • Sewer: Public Sewer
      • Water: Public
      • Utilities for property: Sewer Available, Water Available

      Community & HOA

      Community
      • Security: None, Smoke Detector(s)
      • Subdivision: PORT ST LUCIE SECTION 21
      HOA
      • Has HOA: No
      • Amenities included: None
      Location
      • Region: Lucie Boulevard

      Financial & listing details

      • Price per square foot: $232/sqft
      • Annual tax amount: $2,334
      • Date on market: 5/14/2026
      • Cumulative days on market: 106 days
      • Listing terms: Cash,Conventional,FHA,VA Loan

        Estimated market value

        $482,700

        $459,000 - $507,000

        $2,845/mo

        Price history

        DateEventPrice
        6/1/2026Pending sale$484,995$232/sqft
        Source: BeachesMLS #R11167961 Report a problem
        5/20/2026Price change$484,995-1%$232/sqft
        Source: BeachesMLS #R11167961 Report a problem
        5/15/2026Listed for sale$489,995$234/sqft
        Source: BeachesMLS #R11167961 Report a problem
        4/7/2026Pending sale$489,995$234/sqft
        Source: BeachesMLS #R11167961 Report a problem
        3/10/2026Listed for sale$489,995$234/sqft
        Source: BeachesMLS #R11167961 Report a problem

        Public tax history

        Tax history is unavailable.

        Monthly payment

        Est. payment

        Payment breakdown

        Explore the cost of this home by adjusting the details. Changes won't be saved.
        All calculations are estimates and provided by Zillow, Inc. for informational purposes only. Actual amounts may vary.
        HOA fees may include property taxes on listings classified as Co-Ops. Contact the listing agent and/or owner for fee details.
        Mortgage interest rates are dependent on a number of factors, including credit score, down payment, and repayment length. Interest rate data provided by Zillow Group Marketplace, Inc. as of 1/1/1970 from various mortgage lenders with which we have lead or other similar arrangements; the Estimated Payment is an average of those rates.
        See how much you could borrow to make a competitive offer.

        Climate risks

        Neighborhood: Tulip Park

        Getting around

        27 / 100
        Car-Dependent
        41 / 100
        Somewhat Bikeable

        Nearby schools

        GreatSchools rating
        Schools provided by the listing agent
        • Elementary: Windmill Point
        • Middle: Manatee Academy K-8
        • High: Treasure Coast

        Source: BeachesMLS. This data may not be complete. We recommend contacting the local school district to confirm school assignments for this home.

        A local agent can set up tours, give advice and negotiate with sellers.

        Browse local experts

        Similar homes