Skip main navigation
Sold for $772,500
  • $772,500

    3757 Spring Meadow Dr, Ellicott City, MD 21042

    3beds
    1,981sqft
    Single Family Residence
    Built in 1972
    0.61 Acres Lot
    $795,100 Zestimate®
    $390/sqft
    $3,571 Estimated rent

    Home value

    $795,100

    $755,000 - $835,000

    $3,571/mo

    Zestimate® history
    Loading
    Loading...

    Owner options

    List your home for rent

    $3,571/mo

    Rent Zestimate®

    Find your next renter with Zillow Rental Manager. Plus, with online applications, you can quickly screen prospective tenants – for free.

    Learn more

    $3,571/mo

    Rent Zestimate®

    Refinance and save

    $4,734/mo

    Est. payment

    Refinancing to a lower rate could help reduce your monthly payments and save thousands over the life of the loan.

    See today's rates

    $4,734/mo

    Est. payment

    Explore your selling options

    Work with a Zillow partner agent

    Leverage their expertise and Zillow's premium Showcase listings to get your home seen by more buyers.

    Get started

    List with your own agent

    Get your home in front of millions of buyers by listing it on Zillow.

    Learn how to do it

    Sell it yourself

    Take full control of how buyers see your home on Zillow by listing For Sale by Owner (FSBO).

    List your home

    What's special

    Rec roomBonus roomSky lightRich hardwoodsGlass sliderSleek countersWet bar
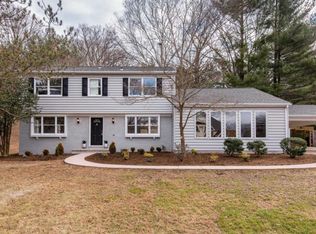
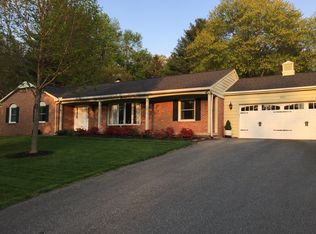
    Perched on a lush .61 acre homesite and stylish brick accented ranch style home in the heart of Dunloggin offering upgrades throughout, an extended driveway, and a covered front porch entryway. Step inside a welcoming foyer and discover exquisite moldings and refreshed flooring setting the stage for elegance and fun in a living room with a bay window, a formal dining room accentuated by crown and wainscoting, along with an updated kitchen. Meal prep is made easy in this gourmet kitchens' design boasting recessed lighting, sleek counters, raised panel white cabinetry, stainless steel appliances, a side by side, and a laundry room. Easily move between rooms when entertaining and spend quality time in the family room showing a sky light, a warm brick surround fireplace flanked by built-ins, and a glass slider access to a gorgeous tiered deck and the backyard. The owner's suite presents dual closets, rich hardwoods, and a renovated private bath showing crafted tile work in the step-up shower Sprawling newly finished lower level is highlighted a rec room, a games area, a wet bar, a full bath, a bonus room, a walk-up to the yard, and dedicated storage for your prized keepsakes.

    Zillow last checked:

    Listing updated:

    Listed by:

    Bob Lucido 410-465-6900,

    Keller Williams Lucido Agency,

    Listing Team: Keller Williams Lucido Agency, Co-Listing Agent: Tracy J. Lucido 410-802-2567,

    Keller Williams Lucido Agency

    Bought with:

    Heidi Devereux, 0654087

    Keller Williams Lucido Agency

    Source: Bright MLS,MLS#: MDHW2036870MLS Logo

    Facts & features

    Interior

    Bedrooms & bathrooms
    • Bedrooms: 3
    • Bathrooms: 4
    • Full bathrooms: 3
    • 1/2 bathrooms: 1
    • Main level bathrooms: 3
    • Main level bedrooms: 3
    Basement
    • Area: 1198
    Heating
    • Heat Pump, Electric
    Cooling
    • Central Air, Electric
    Appliances
    • Included: Microwave, Dishwasher, Oven, Refrigerator, Electric Water Heater
    • Laundry: Hookup, Laundry Room
    Features
    • Upgraded Countertops, Entry Level Bedroom, Family Room Off Kitchen, Open Floorplan, Kitchen - Gourmet, Built-in Features, Dining Area, Primary Bath(s), Recessed Lighting
    • Flooring: Luxury Vinyl
    • Windows: Bay/Bow
    • Basement: Connecting Stairway
    • Number of fireplaces: 1
    Interior area
    • Total structure area: 3,179
    • Total interior livable area: 1,981 sqft
    • Finished area above ground: 1,981
    • Finished area below ground: 0

    Property

    Parking
    • Total spaces: 2
    • Parking features: Garage Faces Side, Driveway, Attached
    • Attached garage spaces: 2
    • Has uncovered spaces: Yes
    Accessibility
    • Accessibility features: None
    Features
    • Levels: Two
    • Stories: 2
    • Patio & porch: Deck
    • Pool features: None
    Lot
    • Size: 0.61 Acres
    Details
    • Additional structures: Above Grade, Below Grade
    • Parcel number: 1402210665
    • Zoning: R20
    • Special conditions: Standard

    Construction

    Type & style
    • Home type: SingleFamily
    • Architectural style: Ranch/Rambler
    • Property subtype: Single Family Residence
    Materials
    • Brick
    • Foundation: Other
    Condition
    • New construction: No
    • Year built: 1972

    Utilities & green energy

    • Sewer: Public Sewer
    • Water: Public

    Community & neighborhood

    Security
    • Security features: Main Entrance Lock
    Location
    • Region: Ellicott City
    • Subdivision: Dunloggin

    Other

    Other facts
    • Listing agreement: Exclusive Right To Sell
    • Ownership: Fee Simple

    Price history

    DateEventPrice
    3/21/2024Sold$772,500+3%$390/sqft
    Source: Bright MLS #MDHW2036870 Report a problem
    2/19/2024Pending sale$750,000$379/sqft
    Source: Bright MLS #MDHW2036870 Report a problem
    2/15/2024Listed for sale$750,000+50%$379/sqft
    Source: Bright MLS #MDHW2036870 Report a problem
    11/22/2023Sold$500,000$252/sqft
    Source: Public Record Report a problem

    Public tax history

    YearProperty taxesTax assessment
    2025-- $476,233 +7.6%
    2024$4,986 +8.2%$442,767 +8.2%
    2023$4,609 +6.6%$409,300
    2022$4,323 +7.1%$409,300 +14.1%
    2021$4,038 +7.6%$358,633 +7.6%
    2020$3,753 +3.8%$333,300
    2019$3,615 -3.7%$333,300 +7.9%
    2018$3,755 -14.9%$308,767 +4.1%
    2017$4,413 $296,500 +0.9%
    2016-- $293,933 +0.9%
    2015-- $291,367 +0.9%
    2014-- $288,800 +1.6%
    2013-- $284,233 +1.6%
    2012-- $279,667 +1.6%
    2011-- $275,200 0%
    2010-- $275,210 -36.1%
    2009-- $430,990 -11.7%
    2008-- $488,090 +16.1%
    2007-- $420,346 +19.2%
    2006-- $352,603 +23.8%
    2005-- $284,860 +5.4%
    2004-- $270,210 +5.7%
    2003-- $255,560 +6.1%
    2002-- $240,910 +1.6%
    2001-- $237,222 +154%
    2000-- $93,410

    Find assessor info on the county website

    Neighborhood: 21042

    Nearby schools

    GreatSchools rating
    Schools provided by the listing agent
    • Elementary: Northfield
    • Middle: Dunloggin
    • High: Centennial
    • District: Howard County Public School System

    Source: Bright MLS. This data may not be complete. We recommend contacting the local school district to confirm school assignments for this home.

    Get a cash offer in 3 minutes
    Find out how much your home could sell for in as little as 3 minutes with a no-obligation cash offer.
    Estimated market value
    $795,100
    Get a cash offer in 3 minutes
    Find out how much your home could sell for in as little as 3 minutes with a no-obligation cash offer.
    Estimated market value
    $795,100