Professional Pictures will be uploaded on Friday. A Rare Estate of Timeless Elegance and Scale. This extraordinary residence, offering over 5,200 square feet across the top two levels, masterfully blends architectural craftsmanship, refined luxury, and grand-scale living. Every detail has been thoughtfully curated using premium materials, creating an impressive and enduring home. Set on nearly half an acre. The home features five expansive bedrooms, each with its own en-suite bathroom, a dedicated private office, formal living and dining rooms and two half bathrooms providing exceptional comfort and functionality for everyday living and entertaining. A magnificent foyer sets the tone upon entry, opening to soaring two-story ceilings, rich hardwood floors, and an elegant staircase. At the heart of the home is a stunning chef's kitchen, showcasing a massive center island, custom cabinetry, high-end appliances, elegant countertops, designer lighting, and a fireplace, creating a natural gathering space for family and friends and perfectly designed for entertaining on any scale. The adjoining open living spaces are filled with natural light and architectural interest, highlighted by graceful archways, a second fireplace in the family room, and seamless flow throughout the main level. The unfinished lower level offers endless possibilities, ideal for a home theater, gym, wine cellar, or additional living and entertainment spaces, allowing the next owner to customize to their vision. Every level of the home reflects superior construction, refined finishes, and thoughtful design. Crafted for those who value luxury, space, and uncompromising quality, this is a rare opportunity to own a truly exceptional estate. The home also includes access to the highly desirable Lake Barcroft, Walking trail across the street. offering fishing, boating, and swimming across five sandy beaches. Conveniently located with easy access to major commuter routes, Washington, DC, Tysons, and Alexandria.
Sold for $1,700,000
$1,700,000
3757 Tennis Ct, Falls Church, VA 22041
5beds
5,200sqft
Single Family Residence
Built in 2005
0.41 Acres Lot
$1,710,400 Zestimate®
$327/sqft
$7,938 Estimated rent
Home value
$1,710,400
$1.61M - $1.81M
$7,938/mo
Zestimate® history
Owner options
List your home for rent
$7,938/mo
Rent Zestimate®
Find your next renter with Zillow Rental Manager. Plus, with online applications, you can quickly screen prospective tenants – for free.
$7,938/mo
Rent Zestimate®
Refinance and save
$10,645/mo
Est. payment
Refinancing to a lower rate could help reduce your monthly payments and save thousands over the life of the loan.
$10,645/mo
Est. payment
Explore your selling options
Work with a Zillow partner agent
Leverage their expertise and Zillow's premium Showcase listings to get your home seen by more buyers.
Get startedList with your own agent
Get your home in front of millions of buyers by listing it on Zillow.
Learn how to do itSell it yourself
Take full control of how buyers see your home on Zillow by listing For Sale by Owner (FSBO).
List your homeWhat's special
Dedicated private officeElegant countertopsGraceful archwaysMassive center islandElegant staircaseSoaring two-story ceilingsRich hardwood floors
Zillow last checked:
Listing updated:
Listed by:
Mr. Jay D'Alessandro 703-623-5049,
eXp Realty LLC,
Listing Team: Debbie Dogrul Associates, Co-Listing Agent: Stephanie C Wayne 703-965-1643,
eXp Realty LLC
Bought with:
Sheena Saydam, 638126
Keller Williams Capital Properties
Samantha Shattuck, sp40003462
Keller Williams Capital Properties
Source: Bright MLS,MLS#: VAFX2291360
Facts & features
Interior
Bedrooms & bathrooms
- Bedrooms: 5
- Bathrooms: 7
- Full bathrooms: 5
- 1/2 bathrooms: 2
- Main level bathrooms: 2
Rooms
- Room types: Living Room, Dining Room, Primary Bedroom, Sitting Room, Bedroom 2, Bedroom 3, Bedroom 4, Bedroom 5, Kitchen, Family Room, Basement, Foyer, Laundry, Office, Bathroom 2, Bathroom 3, Primary Bathroom, Full Bath, Half Bath
Primary bedroom
- Level: Upper
- Area: 360 Square Feet
- Dimensions: 18 X 20
Bedroom 2
- Level: Upper
- Area: 260 Square Feet
- Dimensions: 13 X 20
Bedroom 3
- Level: Upper
- Area: 286 Square Feet
- Dimensions: 13 X 22
Bedroom 4
- Level: Upper
- Area: 224 Square Feet
- Dimensions: 14 X 16
Bedroom 5
- Level: Upper
- Area: 224 Square Feet
- Dimensions: 14 X 16
Primary bathroom
- Level: Upper
Bathroom 2
- Level: Upper
Bathroom 3
- Level: Upper
Basement
- Level: Lower
- Area: 2050 Square Feet
- Dimensions: 41 X 50
Basement
- Level: Lower
- Area: 1440 Square Feet
- Dimensions: 32 X 45
Dining room
- Level: Main
- Area: 252 Square Feet
- Dimensions: 14 X 18
Dining room
- Level: Main
- Area: 180 Square Feet
- Dimensions: 10 X 18
Family room
- Level: Main
- Area: 288 Square Feet
- Dimensions: 16 X 18
Foyer
- Level: Main
- Area: 63 Square Feet
- Dimensions: 7 X 9
Other
- Level: Upper
Other
- Level: Upper
Half bath
- Level: Main
Half bath
- Level: Main
Kitchen
- Level: Main
- Area: 500 Square Feet
- Dimensions: 20 X 25
Laundry
- Level: Upper
- Area: 40 Square Feet
- Dimensions: 5 X 8
Living room
- Level: Main
- Area: 270 Square Feet
- Dimensions: 15 X 18
Mud room
- Level: Main
- Area: 96 Square Feet
- Dimensions: 8 X 12
Office
- Level: Main
- Area: 180 Square Feet
- Dimensions: 12 X 15
Sitting room
- Level: Upper
- Area: 192 Square Feet
- Dimensions: 12 X 16
Heating
- Forced Air, Natural Gas
Cooling
- Central Air, Electric
Appliances
- Included: Microwave, Dryer, Washer, Cooktop, Dishwasher, Disposal, Oven, Stainless Steel Appliance(s), Refrigerator, Water Heater, Gas Water Heater
- Laundry: Upper Level, Laundry Room, Mud Room
Features
- Soaking Tub, Bathroom - Walk-In Shower, Breakfast Area, Butlers Pantry, Crown Molding, Dining Area, Family Room Off Kitchen, Floor Plan - Traditional, Formal/Separate Dining Room, Kitchen - Gourmet, Kitchen Island, Kitchen - Table Space, Primary Bath(s), Walk-In Closet(s), 9'+ Ceilings, High Ceilings, Dry Wall
- Flooring: Hardwood, Wood
- Windows: Window Treatments
- Basement: Exterior Entry,Interior Entry,Unfinished
- Number of fireplaces: 2
- Fireplace features: Gas/Propane
Interior area
- Total structure area: 7,600
- Total interior livable area: 5,200 sqft
- Finished area above ground: 5,200
- Finished area below ground: 0
Property
Parking
- Total spaces: 8
- Parking features: Garage Faces Side, Garage Door Opener, Asphalt, Attached, Driveway
- Attached garage spaces: 3
- Uncovered spaces: 5
Accessibility
- Accessibility features: None
Features
- Levels: Three
- Stories: 3
- Pool features: None
Lot
- Size: 0.41 Acres
Details
- Additional structures: Above Grade, Below Grade
- Parcel number: 0613 18020004A
- Zoning: 120
- Special conditions: Standard
Construction
Type & style
- Home type: SingleFamily
- Architectural style: Colonial
- Property subtype: Single Family Residence
Materials
- Brick, HardiPlank Type
- Foundation: Other
Condition
- Excellent
- New construction: No
- Year built: 2005
Utilities & green energy
- Sewer: Public Sewer
- Water: Public
Community & HOA
Community
- Subdivision: Lake Barcroft Cloisters
HOA
- Has HOA: Yes
- Amenities included: Beach Access, Common Grounds, Water/Lake Privileges, Tot Lots/Playground, Picnic Area
- Services included: Management, Other, Reserve Funds
- HOA fee: $52 monthly
Location
- Region: Falls Church
Financial & listing details
- Price per square foot: $327/sqft
- Tax assessed value: $1,389,170
- Annual tax amount: $18,456
- Date on market: 2/25/2026
- Listing agreement: Exclusive Right To Sell
- Listing terms: FHA,Cash,Conventional,VA Loan
- Ownership: Fee Simple
Price history
| Date | Event | Price |
|---|---|---|
| 3/25/2026 | Sold | $1,700,000+13.7%$327/sqft |
Source:  Bright MLS #VAFX2291360 Report a problem Bright MLS #VAFX2291360 Report a problem | ||
| 3/3/2026 | Contingent | $1,494,888$287/sqft |
Source: eXp Realty #VAFX2291360 Report a problem | ||
| 2/26/2026 | Listed for sale | $1,494,888+42.4%$287/sqft |
Source: Bright MLS #VAFX2291360 Report a problem | ||
| 12/23/2019 | Sold | $1,050,000-21.4%$202/sqft |
Source: Public Record Report a problem | ||
| 11/17/2005 | Sold | $1,336,569$257/sqft |
Source: Public Record Report a problem | ||
Public tax history
| Year | Property taxes | Tax assessment |
|---|---|---|
| 2025 | $18,457 +1.1% | $1,389,170 +0.8% |
| 2024 | $18,256 +7.2% | $1,378,170 +4% |
| 2023 | $17,023 +0.8% | $1,325,470 +2.6% |
| 2022 | $16,879 | $1,292,480 +13% |
| 2021 | -- | $1,144,210 +1.1% |
| 2020 | $15,326 -0.1% | $1,131,210 |
| 2019 | $15,343 +0.2% | $1,131,210 |
| 2018 | $15,314 -4.8% | $1,131,210 -6.8% |
| 2017 | $16,084 +1.3% | $1,213,530 +1% |
| 2016 | $15,880 +4.4% | $1,201,530 +1% |
| 2015 | $15,215 +10% | $1,189,530 +9.8% |
| 2014 | $13,833 | $1,083,300 +3.2% |
| 2013 | -- | $1,049,640 |
| 2012 | -- | $1,049,640 +4.4% |
| 2011 | -- | $1,005,000 |
| 2010 | -- | $1,005,000 -10.5% |
| 2009 | -- | $1,123,380 -9.2% |
| 2008 | -- | $1,237,370 |
| 2007 | -- | $1,237,370 |
Find assessor info on the county website
Neighborhood: 22041
Nearby homes
- $1,569,3004 bd5 ba4.8k sqft3755 Tennis Ct, Falls Church, VA 22041Off Market
- $1,775,1004 bd5 ba5.3k sqft3758 Tennis Ct, Falls Church, VA 22041Off Market
- $1,679,2006 bd6 ba4.8k sqft3756 Tennis Ct, Falls Church, VA 22041Off Market

- $1,401,8006 bd6 ba5.8k sqft3753 Tennis Ct, Falls Church, VA 22041Off Market
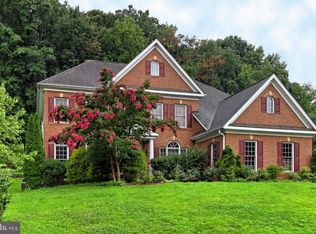
- $663,6003 bd2 ba1k sqft6470 Oakwood Dr, Falls Church, VA 22041Off Market
- $824,0005 bd3 ba2.2k sqft6472 Oakwood Dr, Falls Church, VA 22041Off Market
- $1,651,9005 bd4 ba4.3k sqft3754 Tennis Ct, Falls Church, VA 22041Off Market
- $666,8003 bd2 ba1k sqft6468 Oakwood Dr, Falls Church, VA 22041Off Market
Nearby schools
GreatSchools rating
- 8/10Belvedere Elementary SchoolGrades: PK-5Distance: 0.4 mi
- 2/10Glasgow Middle SchoolGrades: 6-8Distance: 1.2 mi
- 2/10Justice High SchoolGrades: 9-12Distance: 1.2 mi
Schools provided by the listing agent
- Elementary: Belvedere
- Middle: Glasgow
- High: Justice
- District: Fairfax County Public Schools
Source: Bright MLS. This data may not be complete. We recommend contacting the local school district to confirm school assignments for this home.
Get a cash offer in 3 minutes
Find out how much your home could sell for in as little as 3 minutes with a no-obligation cash offer.
Estimated market value
$1,710,400
Get a cash offer in 3 minutes
Find out how much your home could sell for in as little as 3 minutes with a no-obligation cash offer.
Estimated market value
$1,710,400
- Virginia
- Fairfax County
- Falls Church
- 22041
- 3757 Tennis Ct
Nearby cities
Nearby neighborhoods
Nearby zip codes
Other Falls Church Topics
