This two-family home is ideally situated less than two miles from the Motown Museum and Henry Ford Hospital. The lower unit has been completely renovated, featuring new electrical, plumbing, lighting, flooring, and all new mechanical systems. The kitchen and bathroom have been meticulously updated. Currently, the lower unit is leased. The upstairs unit requires a complete renovation but offers significant potential, with the attic providing excellent possibilities for additional living space. The purchase also includes the adjacent lot.This two-family home is ideally situated less than two miles from the Motown Museum and Henry Ford Hospital. The lower unit has been completely renovated, featuring new electrical, plumbing, lighting, flooring, and all new mechanical systems. The kitchen and bathroom have been meticulously updated. Currently, the lower unit is leased. The upstairs unit requires a complete renovation but offers significant potential, with the attic providing excellent possibilities for additional living space. The purchase also includes the adjacent lot.
For sale
Price cut: $14.9K (9/10)
$75,000
3757 Whitney St, Detroit, MI 48206
5beds
2,592sqft
Multi Family
Built in 1913
-- sqft lot
$-- Zestimate®
$29/sqft
$-- HOA
What's special
- 86 days
- 6,914
- 473
Zillow last checked:
Listing updated:
Listed by:
Gordon A Hawkins 313-263-1668,
Hawkins Realty Group, Inc 313-263-1668
Source: Realcomp II,MLS#: 20261053658
Facts & features
Interior
Bedrooms & bathrooms
- Bedrooms: 5
- Bathrooms: 2
- Full bathrooms: 2
Heating
- Forced Air, Natural Gas
Features
- Basement: Full,Unfinished
- Has fireplace: No
Interior area
- Total interior livable area: 2,592 sqft
- Finished area above ground: 2,592
Property
Features
- Levels: Three
- Stories: 3
- Pool features: None
Lot
- Size: 3,484 Square Feet
- Dimensions: 34 x 106
Details
- Parcel number: W14I002501S
- Zoning description: MultiFamily, Residential
- Special conditions: Short Sale No,Standard
Construction
Type & style
- Home type: MultiFamily
- Architectural style: Colonial
- Property subtype: Multi Family
Materials
- Brick
- Foundation: Basement, Brick Mortar
Condition
- New construction: No
- Year built: 1913
Utilities & green energy
- Sewer: Sewer At Street
- Water: Waterat Street
Community & HOA
Community
- Subdivision: HOLDEN & MURRAYS SUB
Location
- Region: Detroit
Financial & listing details
- Price per square foot: $29/sqft
- Tax assessed value: $14,100
- Annual tax amount: $3,054
- Date on market: 7/13/2026
- Cumulative days on market: 86 days
- Listing agreement: Exclusive Right To Sell
- Listing terms: Cash,Conv Blend Rt,Conventional,FHA 203K,Warranty Deed
Estimated market value
Not available
Estimated sales range
Not available
$1,007/mo
Price history
| Date | Event | Price |
|---|---|---|
| 9/10/2026 | Price change | $75,000-16.6%$29/sqft |
Source:  Realcomp II #20261053658 Report a problem Realcomp II #20261053658 Report a problem | ||
| 7/13/2026 | Listed for sale | $89,900+8890%$35/sqft |
Source: Realcomp II #20261053658 Report a problem | ||
| 7/26/2020 | Listing removed | $1,000 |
Source: Detroit Land Bank Authority Report a problem | ||
| 7/21/2020 | Listed for sale | $1,000-50% |
Source: Detroit Land Bank Authority Report a problem | ||
| 2/29/2012 | Sold | $2,000-97.9%$1/sqft |
Source: Public Record Report a problem | ||
| 3/11/2011 | Sold | $95,024+196.9%$37/sqft |
Source: Public Record Report a problem | ||
| 6/16/2003 | Sold | $32,000$12/sqft |
Source: Public Record Report a problem | ||
Public tax history
| Year | Property taxes | Tax assessment |
|---|---|---|
| 2025 | -- | -- |
| 2024 | -- | $9,200 +16.5% |
| 2023 | -- | $7,900 |
| 2022 | -- | -- |
| 2021 | -- | -- |
| 2020 | -- | -- |
| 2019 | -- | -- |
| 2018 | -- | $200 |
| 2017 | -- | $200 -93.1% |
| 2016 | $1,418 | $2,900 -77.3% |
| 2015 | $1,418 -2.8% | $12,800 -28% |
| 2013 | $1,459 +2.9% | $17,777 +12.7% |
| 2010 | $1,418 | $15,770 -12% |
| 2009 | -- | $17,921 -10.5% |
| 2008 | -- | $20,024 |
| 2007 | -- | $20,024 +5.5% |
| 2005 | $230 | $18,980 +3% |
| 2004 | -- | $18,427 |
Find assessor info on the county website
Monthly payment
Est. payment
Payment breakdown
Explore the cost of this home by adjusting the details. Changes won't be saved.Climate risks
Neighborhood: Petosky-Otsego
Similar homes
- $75,0006 bd2 ba2.6k sqft2517 Taylor St, Detroit, MI 48206For Sale
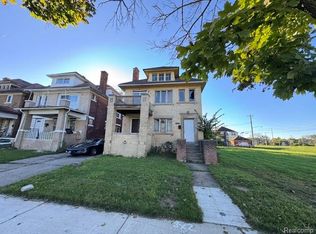
 MLS ID #20261080620, William J Adams, Adams Realty Services. Realcomp II
 - $60,0005 bd3 ba3.3k sqft2722 Calvert St, Detroit, MI 48206For Sale
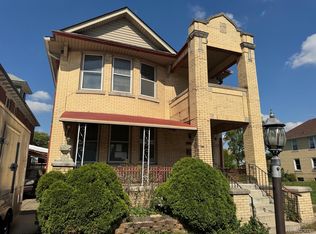 MLS ID #20261080632, Jason Megie, Preferred Realty Pros. Realcomp II
 - $69,9004 bd2 ba2.7k sqft2288 Hazelwood St, Detroit, MI 48206For Sale
 MLS ID #20261062220, Scott Fader, Joseph Walter Realty, LLC. Realcomp II
 - $84,9006 bd2 ba2.6k sqft2708 W Grand St, Detroit, MI 48238For Sale
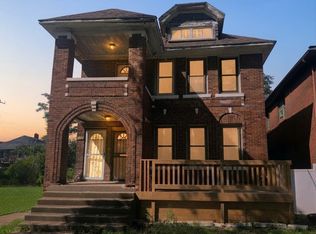
 MLS ID #26052739, John Wallen, Michigan Dream Homes, LLC. MichRIC
 - $69,9004 bd2 ba1.9k sqft2952 Columbus St, Detroit, MI 48206For SaleMLS ID #20261076400, Adebisi M Adegboyega, Royal Real Estate LLC. Realcomp II
- $67,5006 bd3 ba3k sqft2052 Clairmount St, Detroit, MI 48206For SaleMLS ID #20261041162, Darin McLeskey, Denovo Real Estate. Realcomp II
- $75,0004 bd3 ba2.7k sqft320 Owen St, Detroit, MI 48202For SaleMLS ID #20261042134, Deborah A Johnson, S L A Professional Realty LLC. Realcomp II
- $82,0005 bd3 ba2.4k sqft1765 W Grand Blvd, Detroit, MI 48208For SaleMLS ID #20261075002, Fadi Jarrous, Century 21 Curran & Oberski. Realcomp II
- $79,9006 bd2 ba2.1k sqft4249 Elmhurst St, Detroit, MI 48204For SaleMLS ID #20261058100, Ryan Berns, Jim Saros Real Estate Services. Realcomp II
- $59,9994 bd2 ba2.4k sqft4002 W Philadelphia St, Detroit, MI 48204For SaleMLS ID #26047652, Jabari Long, Long Realty Group, LLC. MichRIC
- $94,9864 bd2 ba2.7k sqft3209 Sturtevant St, Detroit, MI 48206For SaleMLS ID #20261068866, Mark Whitehead, EXP Realty - Mark White & Associates. Realcomp II
- $75,0003 bd2 ba1.5k sqft917 Burlingame St, Detroit, MI 48202For SaleMLS ID #20261080169, Charese A Brown, KW Showcase Realty. Realcomp II
- $52,0004 bd2 ba2.2k sqft3232 Sturtevant St, Detroit, MI 48206For SaleMLS ID #20261071756, Salma Mumu, ZS Realty LLC. Realcomp II
- $50,0006 bd4 ba2.8k sqft3257 Hogarth St, Detroit, MI 48206For SaleMLS ID #20251060765, Adam Hage, Atlas Properties Inc. Realcomp II
- $50,0006 bd4 ba2.2k sqft3255 Hogarth St, Detroit, MI 48206For SaleMLS ID #20251060754, Adam Hage, Atlas Properties Inc. Realcomp II
- $79,9003 bd2 ba1.6k sqft3737 Hazelwood St, Detroit, MI 48206For SaleMLS ID #20261071228, Sherri Saad, RE/MAX Leading Edge. Realcomp II
- $100,0006 bd3 ba2.7k sqft2900 Taylor St, Detroit, MI 48206For SaleMLS ID #20261048907, William J Adams, Adams Realty Services. Realcomp II
- $84,9006 bd3 ba3.4k sqft2707 Webb St, Detroit, MI 48206For SaleMLS ID #20261067585, Haitham Garallah, Keller Williams Legacy. Realcomp II
- $75,0004 bd2 ba2k sqft13202 Stoepel St, Detroit, MI 48238For SaleMLS ID #20251057855, Johanna Walker, O'Connor Realty Detroit, LLC. Realcomp II
- $67,9004 bd2 ba1.4k sqft6307 Woodrow St, Detroit, MI 48210For SaleMLS ID #26029346, Stacey Leid, Grant and Main, LLC. MichRIC
