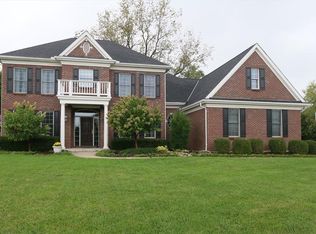
Expansive Hartwicke Floor Plan By Zaring Offers Over 4000 Square Feet. Full Finished Basement With Wet Bar And Egress. Large Rooms And 2nd Floor Bonus Room. Wood Flooring Throughout Most of The 1st Floor. Dual Staircase, Walk In Pantry.
This property is not currently displayed as for sale or rent on Zillow. This may be different from what's on other websites or public sources.