WELCOME HOME TO ELEGANCE, PRIVACY & LUXURY. DESIRABLE WALTZ WOODS! Nestled at the end of a peaceful cul-de-sac on an impressive 1.17-acre lot backing to a beautiful wooded setting, this exceptional Colonial offers the perfect blend of sophisticated updates, generous living space, and serene outdoor living. From the moment you step inside, you'll appreciate the breathtaking interior & attention to detail. Beautiful newer flooring flows throughout the home, complemented by fresh paint & stylish updates. The gorgeous remodeled primary suite is truly a private retreat, featuring a spectacular spa-inspired bath w/a huge walk-in tiled shower, luxurious separate air tub, & oversized walk-in closet. It's the perfect place to unwind at the end of the day. The beautifully updated kitchen is the heart of the home and is sure to impress, featuring granite countertops, elegant tiled backsplash, an expansive center island, abundant cabinetry, pantry, planning desk, & high-end LG stainless-steel appliances. The open design flows effortlessly into the spacious great room, where a gas fireplace creates a warm and inviting atmosphere for both intimate evenings & entertaining guests. Fully finished basement dramatically expands the living space, offering a large recreation area, full bathroom, Huge storage closets, and additional framed-out room—ideal for home office, gym, theater, hobby space, or anything! Two bathrooms also enhanced w/newer vanities, updated in 2019 and 2025. Step outside and discover your own private backyard oasis. Beautiful brick paver deck overlooks the wooded backdrop, creating a picturesque setting for morning coffee, summer gatherings, or unforgettable evenings entertaining friends & family. A stamped-concrete front porch adds another inviting outdoor space & beautiful curb appeal. Highlights include newer energy-efficient furnace and A/C, newer windows, 2023 roof, electric vehicle charging in the garage, & extensive updates throughout. With its premium acreage, coveted cul-de-sac location, wooded views, l
For sale
$549,900
37570 Dale Dr, New Boston, MI 48164
4beds
3,654sqft
Single Family Residence
Built in 1995
1.17 Acres Lot
$552,600 Zestimate®
$150/sqft
$67/mo HOA
What's special
- 4 days
- 415
- 26
Zillow last checked:
Listing updated:
Listed by:
Jozsef Trattner 734-330-8870,
Real Estate One-Northville 248-305-1900
Source: Realcomp II,MLS#: 20261069265
Facts & features
Interior
Bedrooms & bathrooms
- Bedrooms: 4
- Bathrooms: 4
- Full bathrooms: 3
- 1/2 bathrooms: 1
Primary bedroom
- Level: Second
- Area: 182
- Dimensions: 13 X 14
Bedroom
- Level: Second
- Area: 182
- Dimensions: 14 X 13
Bedroom
- Level: Second
- Area: 143
- Dimensions: 11 X 13
Bedroom
- Level: Second
- Area: 110
- Dimensions: 10 X 11
Primary bathroom
- Level: Second
- Area: 130
- Dimensions: 10 X 13
Other
- Level: Second
- Area: 50
- Dimensions: 10 X 5
Other
- Level: Basement
- Area: 117
- Dimensions: 9 X 13
Other
- Level: Entry
- Area: 48
- Dimensions: 6 X 8
Other
- Level: Entry
- Area: 154
- Dimensions: 11 X 14
Dining room
- Level: Entry
- Area: 156
- Dimensions: 12 X 13
Family room
- Level: Entry
- Area: 306
- Dimensions: 18 X 17
Flex room
- Level: Basement
- Area: 144
- Dimensions: 12 X 12
Game room
- Level: Basement
- Area: 1066
- Dimensions: 41 X 26
Kitchen
- Level: Entry
- Area: 192
- Dimensions: 12 X 16
Laundry
- Level: Entry
- Area: 50
- Dimensions: 10 X 5
Living room
- Level: Entry
- Area: 224
- Dimensions: 14 X 16
Heating
- Forced Air, Natural Gas
Cooling
- Ceiling Fans, Central Air, ENERGYSTAR Qualified AC Equipment
Appliances
- Included: Dishwasher, Free Standing Electric Range, Free Standing Refrigerator, Microwave
Features
- Basement: Finished
- Has fireplace: Yes
- Fireplace features: Family Room, Gas
Interior area
- Total interior livable area: 3,654 sqft
- Finished area above ground: 2,354
- Finished area below ground: 1,300
Property
Parking
- Total spaces: 3
- Parking features: Three Car Garage, Attached, Electricityin Garage, Garage Door Opener, Side Entrance
- Garage spaces: 3
Features
- Levels: Two
- Stories: 2
- Entry location: GroundLevelwSteps
- Patio & porch: Patio, Porch
- Exterior features: Lighting
- Pool features: None
Lot
- Size: 1.17 Acres
- Dimensions: 291 x 175
Details
- Parcel number: 75121030044000
- Special conditions: Short Sale No,Standard
Construction
Type & style
- Home type: SingleFamily
- Architectural style: Colonial
- Property subtype: Single Family Residence
Materials
- Brick, Vinyl Siding
- Foundation: Basement, Poured
Condition
- New construction: No
- Year built: 1995
Utilities & green energy
- Sewer: Public Sewer
- Water: Public
Community & HOA
Community
- Subdivision: REPLAT 1 OF WAYNE COUNTY CONDO SUB PLAN 352 8
HOA
- Has HOA: Yes
- HOA fee: $800 annually
- HOA phone: 734-363-5958
Location
- Region: New Boston
Financial & listing details
- Price per square foot: $150/sqft
- Tax assessed value: $192,460
- Annual tax amount: $7,381
- Date on market: 8/30/2026
- Cumulative days on market: 4 days
- Listing agreement: Exclusive Right To Sell
- Listing terms: Cash,Conventional
Estimated market value
$552,600
$503,000 - $608,000
Not available
Price history
| Date | Event | Price |
|---|---|---|
| 8/30/2026 | Listed for sale | $549,900$150/sqft |
Source:  Realcomp II #20261069265 Report a problem Realcomp II #20261069265 Report a problem | ||
Public tax history
Tax history is unavailable.
Monthly payment
Est. payment
Payment breakdown
Explore the cost of this home by adjusting the details. Changes won't be saved.Climate risks
Neighborhood: 48164
Similar homes
- $515,0004 bd5 ba3.3k sqft21280 Merriman Rd, New Boston, MI 48164For Sale
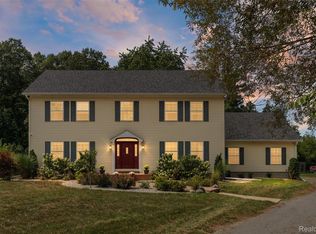
 MLS ID #20261067026, Alexis Carrera, EXP Realty Main. Realcomp II
 - $489,0004 bd3 ba2.4k sqft27178 John Dr, New Boston, MI 48164For Sale
 MLS ID #20261031250, Connie J Speer, RE/MAX Masters. Realcomp II
 - $580,0004 bd3 ba3.4k sqft22627 Otter Rd, New Boston, MI 48164For Sale
 MLS ID #20261059261, Deborah A Luke, Keller Williams Advantage. Realcomp II
 - $525,0005 bd3 ba2.5k sqft39755 Willow Rd, Belleville, MI 48164For Sale
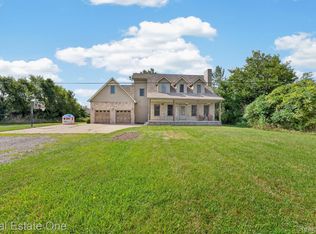 MLS ID #20261066788, Patricia Fritz-Saenz, Real Estate One-Southgate. Realcomp II
 - $525,0003 bd3 ba3.7k sqft38575 Barth St, Romulus, MI 48174For SaleMLS ID #20261053176, Rebecca Montroy, Elite Realty. Realcomp II
- $529,9003 bd3 ba3.3k sqft28800 Sibley Rd, Romulus, MI 48174For SaleMLS ID #20261021987, Linda L Leporowski, Keller Williams Advantage. Realcomp II
- $419,9003 bd4 ba3.4k sqft26833 Arcadia Dr, Flat Rock, MI 48134For SaleMLS ID #20261069489, Troy Puste, EXP Realty. Realcomp II
- $499,9004 bd3 ba3.6k sqft27012 Mary Ct, Flat Rock, MI 48134For Sale
 MLS ID #50217526, Scott Williams, Synergy Realty Group. MiRealSource
 - $306,0004 bd2 ba2.3k sqft28264 Waltz Rd, New Boston, MI 48164For SaleMLS ID #20261061374, Sarah Stoner, Berkshire Hathaway HomeServices Kee Realty Browns. Realcomp II
- $449,0004 bd3 ba2.3k sqft30003 Huron Meadows Dr, Rockwood, MI 48173For SaleMLS ID #20261069081, Ali I Khalil, RE/MAX Team 2000. Realcomp II
- $449,9994 bd3 ba2.5k sqft27886 Bluebird Dr, Flat Rock, MI 48134For SaleMLS ID #20261046600, Heather Shaun, KW Metro. Realcomp II
- $310,0004 bd1 ba2.8k sqft19224 Craig St, New Boston, MI 48164For Sale
 MLS ID #26033615, Salina Borden, eXp Realty, LLC. MichRIC
 - $425,0004 bd3 ba3.6k sqft28966 Sibley Rd, Romulus, MI 48174For SaleMLS ID #20261054743, Michael Perna, EXP Realty The Perna Team. Realcomp II
- $459,9004 bd4 ba3.9k sqft23888 Leighwood Dr, Woodhaven, MI 48183For SaleMLS ID #20261068587, Tim Muflihi, RE/MAX Team 2000. Realcomp II
- $499,0003 bd3 ba2.1k sqft45738 Bemis Rd, Van Buren Township, MI 48111For SaleMLS ID #20261059252, John R Jansen, Lakes Realty LLC. Realcomp II
- $369,9993 bd3 ba1.8k sqft23537 Crescent Ridge Dr, New Boston, MI 48164For SaleMLS ID #20261057860, Jill Abernethy, Century 21 Curran & Oberski. Realcomp II
