Skip main navigation
Sold for $625,000
  • $625,000

    37572 Josephine Dr, Sterling Heights, MI 48312

    4beds
    2,896sqft
    Single Family Residence
    Built in 2026
    8,276 Square Feet Lot
    $125,600 Zestimate®
    $216/sqft
    $3,578 Estimated rent

    Home value

    $125,600

    $119,000 - $133,000

    $3,578/mo

    Zestimate® history
    Loading
    Loading...

    Owner options

    List your home for rent

    $3,578/mo

    Rent Zestimate®

    Find your next renter with Zillow Rental Manager. Plus, with online applications, you can quickly screen prospective tenants – for free.

    Learn more

    $3,578/mo

    Rent Zestimate®

    Refinance and save

    $4,609/mo

    Est. payment

    Refinancing to a lower rate could help reduce your monthly payments and save thousands over the life of the loan.

    See today's rates

    $4,609/mo

    Est. payment

    Explore your selling options

    Work with a Zillow partner agent

    Leverage their expertise and Zillow's premium Showcase listings to get your home seen by more buyers.

    Get started

    List with your own agent

    Get your home in front of millions of buyers by listing it on Zillow.

    Learn how to do it

    Sell it yourself

    Take full control of how buyers see your home on Zillow by listing For Sale by Owner (FSBO).

    List your home

    What's special

    Inviting open-concept layoutDramatic two-story foyerCeiling fanSoaking tubLarge walk-in closetFour generously sized bedroomsHood vent
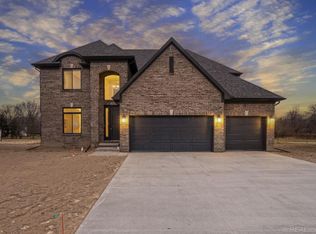
    Stunning new construction offering exceptional design and craftsmanship throughout! This remarkable home features beautiful hardwood flooring across the entire first floor and an inviting open-concept layout. A dramatic two-story foyer welcomes you in, leading to a private den with French doors and a striking feature wall—perfect for a home office or flex space. The impressive great room is filled with natural light from expansive windows and showcases custom accent walls with built-in shelving, a gas fireplace with ceramic tile surround, stained beams, and a ceiling fan—creating the perfect space to relax or entertain. The gorgeous kitchen is truly the heart of the home, featuring Lafata two-toned cabinetry, a hood vent, large walk-in pantry, coffee bar area, island, recessed lighting, and a spacious nook with a door wall leading to the backyard. Upstairs, you’ll find four generously sized bedrooms, including a luxurious primary suite with a step-up ceiling, ceiling fan, large walk-in closet, and a spa-like en suite bath complete with dual vanities, a soaking tub, and a separate shower with glass door. Additional highlights include a convenient second-floor laundry room and a functional first-floor mudroom with built-in bench and cubbies. This home perfectly blends modern elegance with everyday functionality—don’t miss your opportunity to make it yours!

    Zillow last checked:

    Listing updated:

    Listed by:

    Crystal Silveri 586-222-2122,

    Brookstone, Realtors LLC

    Bought with:

    Markos Gerges, 6501447568

    Utica Realty LLC

    Source: MiRealSource,MLS#: 50201914MLS LogoOriginating MLS: MiRealSource

    Facts & features

    Interior

    Bedrooms & bathrooms
    • Bedrooms: 4
    • Bathrooms: 3
    • Full bathrooms: 2
    • 1/2 bathrooms: 1
    Rooms
    • Room types: Den/Study/Lib, Great Room, Laundry, Utility/Laundry Room, Master Bedroom, Master Bathroom, First Flr Lavatory, Breakfast Nook/Room
    Bedroom 1
    • Features: Carpet
    • Level: Second
    • Area: 224
    • Dimensions: 16 x 14
    Bedroom 2
    • Features: Carpet
    • Level: Second
    • Area: 143
    • Dimensions: 11 x 13
    Bedroom 3
    • Features: Carpet
    • Level: Second
    • Area: 169
    • Dimensions: 13 x 13
    Bedroom 4
    • Features: Carpet
    • Level: Second
    • Area: 130
    • Dimensions: 13 x 10
    Bathroom 1
    • Features: Ceramic
    • Level: Second
    Bathroom 2
    • Features: Ceramic
    • Level: Second
    Great room
    • Level: Entry
    • Area: 300
    • Dimensions: 20 x 15
    Kitchen
    • Features: Wood
    • Level: Entry
    • Area: 165
    • Dimensions: 11 x 15
    Heating
    • Forced Air, Natural Gas
    Cooling
    • Ceiling Fan(s), Central Air
    Appliances
    • Included: Disposal
    • Laundry: Second Floor Laundry, Laundry Room
    Features
    • High Ceilings, Sump Pump, Walk-In Closet(s), Pantry, Eat-in Kitchen
    • Flooring: Ceramic Tile, Hardwood, Carpet, Wood
    • Basement: Daylight,Concrete,Sump Pump,Unfinished
    • Number of fireplaces: 1
    • Fireplace features: Gas, Great Room
    Interior area
    • Total structure area: 4,344
    • Total interior livable area: 2,896 sqft
    • Finished area above ground: 2,896
    • Finished area below ground: 0

    Property

    Parking
    • Total spaces: 3
    • Parking features: Garage, Attached
    • Attached garage spaces: 3
    Features
    • Levels: Two
    • Stories: 2
    • Patio & porch: Porch
    • Frontage type: Road
    • Frontage length: 60
    Lot
    • Size: 8,276 Square Feet
    • Dimensions: 60 x 140
    • Features: Sidewalks
    Details
    • Parcel number: 101024457025
    • Zoning description: Residential
    • Special conditions: Private

    Construction

    Type & style
    • Home type: SingleFamily
    • Architectural style: Colonial
    • Property subtype: Single Family Residence
    Materials
    • Brick, Wood Siding
    • Foundation: Basement, Concrete Perimeter
    Condition
    • New Construction
    • New construction: Yes
    • Year built: 2026

    Utilities & green energy

    • Sewer: Public Sanitary
    • Water: Public

    Community & HOA

    Community
    • Subdivision: Plumbrook
    HOA
    • Has HOA: Yes
    • Amenities included: Sidewalks
    • HOA fee: $550 annually
    • HOA name: Plumbrook Assoication
    • HOA phone: 586-247-2800
    Location
    • Region: Sterling Heights

    Financial & listing details

    • Price per square foot: $216/sqft
    • Tax assessed value: $66,600
    • Annual tax amount: $123
    • Date on market: 3/18/2026
    • Cumulative days on market: 9 days
    • Listing agreement: Exclusive Right to Sell/VR
    • Listing terms: Cash,Conventional,VA Loan
    • Road surface type: Paved

    Price history

    DateEventPrice
    4/24/2026Sold$625,000-1.6%$216/sqft
    Source: MiRealSource #50201914 Report a problem
    3/27/2026Pending sale$634,877$219/sqft
    Source: MiRealSource #50201914 Report a problem
    3/18/2026Listed for sale$634,877$219/sqft
    Source: MiRealSource #50201914 Report a problem

    Public tax history

    YearProperty taxesTax assessment
    2025$118 +5.4%$33,300 +31.1%
    2024$112 +7.5%$25,400
    2023$104 $25,400 +4.5%
    2022-- $24,300
    Find assessor info on the county website

    Neighborhood: 48312

    Nearby schools

    GreatSchools rating
    Schools provided by the listing agent
    • District: Utica Community Schools

    Source: MiRealSource. This data may not be complete. We recommend contacting the local school district to confirm school assignments for this home.

    Get a cash offer in 3 minutes
    Find out how much your home could sell for in as little as 3 minutes with a no-obligation cash offer.
    Estimated market value
    $125,600
    Get a cash offer in 3 minutes
    Find out how much your home could sell for in as little as 3 minutes with a no-obligation cash offer.
    Estimated market value
    $125,600