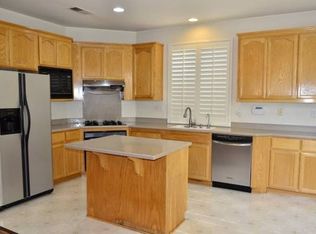
Welcome to this charming, rarely available one-story single-family home in the desirable Ivy Glen community. Impeccably maintained, this house offers a blend of elegance, comfort, and convenience. The entryway opens to a light and airy living room with vaulted ceilings, cozy gas fireplace, and spacious dining area with new pendant light, ideal for entertaining. The large eat-in kitchen features wood cabinetry, new stainless appliances, ample storage, and an island for prep space. The tranquil primary suite boasts a vaulted ceiling, two closets, and a large bathroom with dual sinks and new light fixture. Two additional bedrooms, including one tucked away in the front of the home, provide versatility and comfort. Freshly painted, the home features laminate flooring, dual-pane windows, laundry room, and attached 2-car garage, enhancing its modern appeal. Step outside to the private yard, with no back neighbor. The professionally landscaped oasis includes sprinkler/drip systems, newer fence and mature fruit trees, providing a serene space for relaxation. Centrally located near Hwys 880/84, tech companies, BART, train station, highly-rated schools, shopping, hospitals, and new Dusterberry Park, this home offers convenience and a vibrant lifestyle, sure to enhance your quality of life!
Sold for $1,502,000
Tax assessed value
$1,502,000
37573 Summer Holly Cmn, Fremont, CA 94536
3beds
1,492sqft
Single Family Residence, Residential
Built in 1998
3,828 Square Feet Lot
$1,459,000 Zestimate®
$1,007/sqft
$3,842 Estimated rent
Home value
$1,459,000
$1.36M - $1.56M
$3,842/mo
Zestimate® history
Owner options
List your home for rent
$3,842/mo
Rent Zestimate®
Find your next renter with Zillow Rental Manager. Plus, with online applications, you can quickly screen prospective tenants – for free.
$3,842/mo
Rent Zestimate®
Refinance and save
$9,694/mo
Est. payment
Refinancing to a lower rate could help reduce your monthly payments and save thousands over the life of the loan.
$9,694/mo
Est. payment
Explore your selling options
Work with a Zillow partner agent
Leverage their expertise and Zillow's premium Showcase listings to get your home seen by more buyers.
Get startedList with your own agent
Get your home in front of millions of buyers by listing it on Zillow.
Learn how to do itSell it yourself
Take full control of how buyers see your home on Zillow by listing For Sale by Owner (FSBO).
List your homeWhat's special
Mature fruit treesCozy gas fireplacePrivate yardIsland for prep spaceTranquil primary suiteNewer fenceLarge eat-in kitchen
Zillow last checked:
Listing updated:
Listed by:
Karen Vano 02161328 650-868-0927,
Compass 650-462-1111,
Jen Maurry 02160964 650-740-0947,
Compass
Bought with:
Manoj Thomas, 01808737
Cascade California Realty, Inc.
Source: MLSListings Inc,MLS#: ML81983150
Facts & features
Interior
Bedrooms & bathrooms
- Bedrooms: 3
- Bathrooms: 2
- Full bathrooms: 2
Rooms
- Room types: Laundry
Bedroom
- Features: GroundFloorBedroom, PrimarySuiteRetreat, BedroomonGroundFloor2plus
Bathroom
- Features: ShoweroverTub1, StallShower, FullonGroundFloor
Dining room
- Features: DiningAreainLivingRoom
Family room
- Features: NoFamilyRoom
Kitchen
- Features: Countertop_SolidSurfceCorian, Island
Heating
- Forced Air, Gas
Cooling
- None
Appliances
- Included: Gas Cooktop, Dishwasher, Disposal, Range Hood, Ice Maker, Gas Oven, Self Cleaning Oven, Gas Oven/Range, Refrigerator, Washer/Dryer
- Laundry: In Utility Room
Features
- Vaulted Ceiling(s)
- Flooring: Laminate, Vinyl Linoleum
- Number of fireplaces: 1
- Fireplace features: Gas, Living Room
Interior area
- Total structure area: 1,492
- Total interior livable area: 1,492 sqft
Property
Parking
- Total spaces: 2
- Parking features: Attached, Garage Door Opener
- Attached garage spaces: 2
Features
- Stories: 1
- Patio & porch: Balcony/Patio
- Exterior features: Back Yard, Fenced
- Fencing: Wood
- Has view: Yes
- View description: Mountain(s)
Lot
- Size: 3,828 Square Feet
Details
- Parcel number: 5011823020
- Zoning: R
- Special conditions: Standard
Construction
Type & style
- Home type: SingleFamily
- Architectural style: Contemporary,Mediterranean
- Property subtype: Single Family Residence, Residential
Materials
- Foundation: Slab
- Roof: Tile
Condition
- New construction: No
- Year built: 1998
Utilities & green energy
- Gas: PublicUtilities
- Sewer: Public Sewer
- Water: Public
- Utilities for property: Public Utilities, Water Public
Community & HOA
HOA
- Has HOA: Yes
- Amenities included: Garden Greenbelt Trails
- HOA fee: $73 monthly
Location
- Region: Fremont
Financial & listing details
- Price per square foot: $1,007/sqft
- Tax assessed value: $1,502,000
- Date on market: 10/9/2024
- Listing agreement: ExclusiveRightToSell
- Listing terms: CashorConventionalLoan
Price history
| Date | Event | Price |
|---|---|---|
| 11/12/2024 | Sold | $1,502,000+13.1%$1,007/sqft |
Source:  MLSListings Inc #ML81983150 Report a problem MLSListings Inc #ML81983150 Report a problem | ||
| 10/17/2024 | Pending sale | $1,328,000$890/sqft |
Source: MLSListings Inc #ML81983150 Report a problem | ||
| 10/9/2024 | Listed for sale | $1,328,000+172.1%$890/sqft |
Source: MLSListings Inc #ML81983150 Report a problem | ||
| 5/16/2003 | Sold | $488,000+67.4%$327/sqft |
Source:  Bay East AOR #11183320 Report a problem Bay East AOR #11183320 Report a problem | ||
| 3/27/1998 | Sold | $291,500$195/sqft |
Source: Public Record Report a problem | ||
Public tax history
| Year | Property taxes | Tax assessment |
|---|---|---|
| 2025 | -- | $1,502,000 +116.8% |
| 2024 | $8,518 +2.8% | $692,867 +2% |
| 2023 | $8,283 +1.4% | $679,285 +2% |
| 2022 | $8,169 +2.5% | $665,968 +2% |
| 2021 | $7,967 -0.1% | $652,914 +1% |
| 2020 | $7,972 +1.2% | $646,223 +2% |
| 2019 | $7,880 +4.7% | $633,555 +2% |
| 2018 | $7,528 | $621,135 +2% |
| 2017 | $7,528 +1.8% | $608,960 +2% |
| 2016 | $7,395 +0.4% | $597,023 +1.5% |
| 2015 | $7,366 +1.8% | $588,058 +2% |
| 2014 | $7,237 | $576,541 +17.4% |
| 2013 | -- | $491,000 +1.7% |
| 2012 | -- | $483,000 +2.8% |
| 2011 | -- | $470,000 -5.6% |
| 2010 | -- | $498,000 -0.4% |
| 2009 | -- | $500,000 -7.1% |
| 2008 | -- | $538,083 +2% |
| 2007 | -- | $527,532 +2% |
| 2006 | -- | $517,191 +2% |
| 2005 | -- | $507,051 +2% |
| 2004 | -- | $497,111 +54.9% |
| 2003 | -- | $320,825 +2% |
| 2002 | -- | $314,533 +2% |
| 2001 | $3,396 | $308,367 |
Find assessor info on the county website
Neighborhood: Centerville
Nearby homes
- $1,578,0004 bd3 ba2k sqft37577 Summer Holly Cmn, Fremont, CA 94536Off Market

- $1,603,3004 bd3 ba2k sqft37569 Summer Holly Cmn, Fremont, CA 94536Off Market
- $1,321,7004 bd3 ba2k sqft37581 Summer Holly Cmn, Fremont, CA 94536Off Market
- $1,719,4004 bd3 ba1.8k sqft37565 Summer Holly Cmn, Fremont, CA 94536Off Market
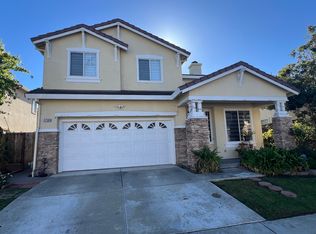
- $1,190,8004 bd2 ba1.8k sqft37580 Summer Holly Cmn, Fremont, CA 94536Off Market
- $1,173,5004 bd2 ba1.9k sqft37576 Summer Holly Cmn, Fremont, CA 94536Off Market
- $1,679,7004 bd3 ba2k sqft37584 Summer Holly Cmn, Fremont, CA 94536Off Market
- $1,789,1004 bd3 ba2k sqft37572 Summer Holly Cmn, Fremont, CA 94536Off Market
Nearby schools
GreatSchools rating
- 8/10John G. Mattos Elementary SchoolGrades: K-5Distance: 0.4 mi
- 8/10G. M. Walters Middle SchoolGrades: 6-8Distance: 1.8 mi
- 7/10John F. Kennedy High SchoolGrades: 9-12Distance: 1.9 mi
Schools provided by the listing agent
- Elementary: JohnGMattosElementary
- Middle: GMWaltersJuniorHigh
- High: JohnFKennedyHigh_1
- District: FremontUnified
Source: MLSListings Inc. This data may not be complete. We recommend contacting the local school district to confirm school assignments for this home.
Get a cash offer in 3 minutes
Find out how much your home could sell for in as little as 3 minutes with a no-obligation cash offer.
Estimated market value
$1,459,000
Get a cash offer in 3 minutes
Find out how much your home could sell for in as little as 3 minutes with a no-obligation cash offer.
Estimated market value
$1,459,000
- California
- Alameda County
- Fremont
- 94536
- Centerville
- 37573 Summer Holly Cmn
Nearby cities
Nearby neighborhoods
Nearby zip codes
Other Fremont Topics
