Welcome to this exceptional property in Sea Grove. Every attention to detail went into the building of this move-in-ready, 3+ bedroom and 3 full bath home featuring a first-floor master, study/flex room, another first-floor bedroom, second level loft with bedroom and full bath, and an outdoor patio with covered porch for entertaining. This home is three years new and was meticulously crafted with quality materials and upgrades throughout the open-concept layout. A spacious two-car insulated garage with built-in shelving is attached for storage and convenience. The heart of this home is the open concept fully featured kitchen, family and dining area with access to outdoor entertaining. The designer kitchen features a large central island, gleaming quartz countertops, loads of cabinets and top-of-the-line stainless steel appliances. Natural light flows throughout this home with fresh paint and LVP flooring in all main areas. Upstairs, you will find a loft, bedroom and full bath, offering flexible living space and ample opportunities to host family and friends close to the beach. This home boasts exterior details such as a covered rear porch and patio, insulated crawl space, additional insulation in attic and an electric fence for your pet. Situated in the sold-out community of Sea Grove, an excellent neighborhood, known for rich amenities such as a swimming pool, pickle ball court, clubhouse, bocci court, exercise room and more. This remarkable home is a find --close to everything but off the beaten path. Offering the perfect blend of modern convenience and tranquil living with no "to-do" list. Schedule your private tour today and envision your future in this beautiful home in Sea Grove! This home is 2327 square feet.
Sold for $610,000
$610,000
37576 Boscage Ln, Dagsboro, DE 19939
3beds
2,300sqft
Single Family Residence
Built in 2022
7,405 Square Feet Lot
$604,400 Zestimate®
$265/sqft
$2,887 Estimated rent
Home value
$604,400
$562,000 - $653,000
$2,887/mo
Zestimate® history
Owner options
List your home for rent
$2,887/mo
Rent Zestimate®
Find your next renter with Zillow Rental Manager. Plus, with online applications, you can quickly screen prospective tenants – for free.
$2,887/mo
Rent Zestimate®
Refinance and save
$3,756/mo
Est. payment
Refinancing to a lower rate could help reduce your monthly payments and save thousands over the life of the loan.
$3,756/mo
Est. payment
Explore your selling options
Work with a Zillow partner agent
Leverage their expertise and Zillow's premium Showcase listings to get your home seen by more buyers.
Get startedList with your own agent
Get your home in front of millions of buyers by listing it on Zillow.
Learn how to do itSell it yourself
Take full control of how buyers see your home on Zillow by listing For Sale by Owner (FSBO).
List your homeWhat's special
Fresh paintTop-of-the-line stainless steel appliancesGleaming quartz countertopsLvp flooringFully featured kitchenLarge central islandOpen-concept layout
Zillow last checked:
Listing updated:
Listed by:
GLENN BECHTOLD 443-878-3472,
Coldwell Banker Realty
Bought with:
GLENN BECHTOLD, 659748
Coldwell Banker Realty
Source: Bright MLS,MLS#: DESU2096562
Facts & features
Interior
Bedrooms & bathrooms
- Bedrooms: 3
- Bathrooms: 3
- Full bathrooms: 3
- Main level bathrooms: 2
- Main level bedrooms: 2
Basement
- Area: 0
Heating
- Forced Air, Natural Gas
Cooling
- Central Air, Electric
Appliances
- Included: Tankless Water Heater
Features
- Ceiling Fan(s), Dining Area, Combination Kitchen/Living, Entry Level Bedroom, Open Floorplan, Kitchen Island
- Flooring: Carpet
- Has basement: No
- Has fireplace: No
Interior area
- Total structure area: 4,600
- Total interior livable area: 2,300 sqft
- Finished area above ground: 2,300
- Finished area below ground: 0
Property
Parking
- Total spaces: 2
- Parking features: Garage Door Opener, Garage Faces Front, Attached, Driveway
- Attached garage spaces: 2
- Has uncovered spaces: Yes
Accessibility
- Accessibility features: None
Features
- Levels: Two
- Stories: 2
- Patio & porch: Patio
- Pool features: Community
- Has view: Yes
- View description: Trees/Woods
Lot
- Size: 7,405 Square Feet
Details
- Additional structures: Above Grade, Below Grade
- Parcel number: 13411.00900.00
- Zoning: RESIDENTIAL
- Special conditions: Standard
Construction
Type & style
- Home type: SingleFamily
- Architectural style: Coastal
- Property subtype: Single Family Residence
Materials
- Stick Built
- Foundation: Crawl Space
Condition
- New construction: No
- Year built: 2022
Utilities & green energy
- Sewer: Public Sewer
- Water: Public
Community & HOA
Community
- Security: Fire Sprinkler System
- Subdivision: Seagrove
HOA
- Has HOA: Yes
- Amenities included: Clubhouse, Pool, Tennis Court(s), Fitness Center
- Services included: Common Area Maintenance, Pool(s), Recreation Facility, Maintenance Grounds
- HOA fee: $275 monthly
- HOA name: CAS INC.
Location
- Region: Dagsboro
Financial & listing details
- Price per square foot: $265/sqft
- Tax assessed value: $541,800
- Annual tax amount: $1,118
- Date on market: 9/12/2025
- Listing agreement: Exclusive Agency
- Listing terms: Cash,Conventional
- Inclusions: Furniture Included With Acceptable Offer
- Ownership: Fee Simple
- Road surface type: Black Top
Price history
| Date | Event | Price |
|---|---|---|
| 11/19/2025 | Sold | $610,000-5.3%$265/sqft |
Source:  Bright MLS #DESU2096562 Report a problem Bright MLS #DESU2096562 Report a problem | ||
| 10/4/2025 | Pending sale | $644,000$280/sqft |
Source: Bright MLS #DESU2096562 Report a problem | ||
| 9/12/2025 | Listed for sale | $644,000$280/sqft |
Source: Bright MLS #DESU2096562 Report a problem | ||
| 8/30/2025 | Listing removed | $644,000$280/sqft |
Source: Bright MLS #DESU2089378 Report a problem | ||
| 6/28/2025 | Listed for sale | $644,000+12.2%$280/sqft |
Source: Bright MLS #DESU2089378 Report a problem | ||
| 11/23/2022 | Sold | $573,835+291.1%$249/sqft |
Source: Public Record Report a problem | ||
| 7/22/2022 | Sold | $146,736$64/sqft |
Source: Public Record Report a problem | ||
Public tax history
| Year | Property taxes | Tax assessment |
|---|---|---|
| 2025 | $746 +1.8% | $270,900 +901.5% |
| 2024 | $733 -0.2% | $27,050 |
| 2023 | $735 +234.2% | $27,050 +481.7% |
| 2022 | $220 +19% | $4,650 |
| 2021 | $185 +4.8% | $4,650 |
| 2020 | $176 | $4,650 |
| 2019 | $176 +0.4% | -- |
| 2018 | $176 -1.8% | $4,650 |
| 2017 | $179 +11821.3% | -- |
| 2016 | $2 | -- |
Find assessor info on the county website
Neighborhood: 19939
Nearby homes
- $452,9153 bd-- ba1.4k sqft37617 Boscage Ln, Dagsboro, DE 19939Sold
- $533,5403 bd-- ba1.9k sqft37611 Boscage Ln, Dagsboro, DE 19939Sold
- $563,4353 bd3 ba2.2k sqft37621 Boscage Ln, Dagsboro, DE 19939Sold
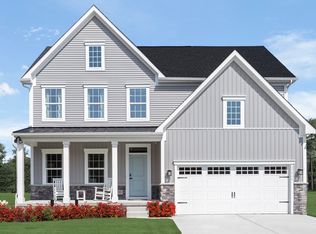
- $555,0303 bd-- ba2.2k sqft37612 Boscage Ln, Dagsboro, DE 19939Sold
- $590,075-- bd-- ba2.2k sqft37618 Boscage Ln, Dagsboro, DE 19939Sold
- $596,7254 bd3 ba2.7k sqft37606 Boscage Ln, Dagsboro, DE 19939Sold
- $523,0954 bd-- ba2.5k sqft37605 Boscage Ln, Dagsboro, DE 19939Sold
- $549,413-- bd-- ba1.9k sqft37622 Boscage Ln, Dagsboro, DE 19939Sold
Nearby schools
GreatSchools rating
- 8/10Lord Baltimore Elementary SchoolGrades: K-5Distance: 2 mi
- 7/10Selbyville Middle SchoolGrades: 6-8Distance: 7.6 mi
- 6/10Indian River High SchoolGrades: 9-12Distance: 5.3 mi
Schools provided by the listing agent
- District: Indian River
Source: Bright MLS. This data may not be complete. We recommend contacting the local school district to confirm school assignments for this home.


Get pre-qualified for a loan
At Zillow Home Loans, we can pre-qualify you in as little as 5 minutes with no impact to your credit score.An equal housing lender. NMLS #10287.
Sell for more on Zillow
Get a Zillow Showcase℠ listing at no additional cost and you could sell for .
$604,400
2% more
+$12,088
With Zillow Showcase(estimated)
$616,488
- Delaware
- Sussex County
- Ocean View
- 19939
- 37576 Boscage Ln
Nearby cities
Nearby zip codes
Other Ocean View Topics
