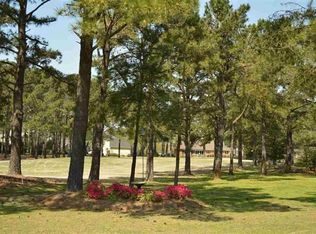
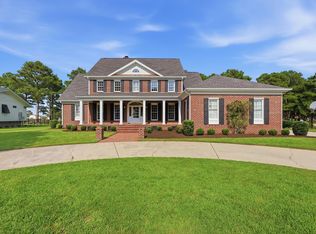
Captivating golf course view in this very open floor plan with a two story grand foyer, huge family room with story ceiling overlooking the golf course and pool, first floor master bedroom with a fireplace and deluxe bathroom, 3 bedrooms and 2 baths on the second floor, screened porch with summer kitchen, oversized 2 car garage and a fantastic lake and golf course view. The first things you'll notice about this custom home is the NEW roof, all brick construction, large homesite and tons of huge windows. The front rooms presently used as the pool room with fireside seating are technically the formal living and dining rooms. The foyer opens to the living room, family room and first of two staircases. The family room and kitchen showcase the beautiful golf course, lake and pool views. The open concept is enhanced by the soaring two story ceilings, wall of windows and kitchen sky lights. Both rooms have french doors leading to the 800 square foot patio and 18x30 pool. At the right of the patio on the lake is the detached screened porch with an efficient summer kitchen and the built in pool pump house. The center of the home and favorite gathering spot is the kitchen which has tile floors, granite counter tops, custom cabinetry, large L-shaped island and stainless steel appliances. There are three pantries. Two are presently used as an office and storage. The kitchen leads to the formal dining room, back staircase and the laundry room which opens to the garage. The garage is 32 feet wide at the front and 25 feet at the rear allowing for 2 cars and storage, workshop and golf cart or watercraft storage. The left side of the home has a half bath and features a large 1st floor master suite with cozy sitting area with romantic fireplace and large walk in closet that boasts natural light. There are a ton of windows and a door leading to the pool. The recent remodel of the master bath included new tile floors and shower, whirlpool tub surround, new cabinets, and beautiful brown marble counter tops. Upstairs is a bridge overlooking the family room, foyer and kitchen (the kitchen cabinets are finished on top). Two bedrooms share a large bathroom and the third bedroom has an ensuite. The home is located on a cul de sac street and overlooking Myrtlewood golf course and is minutes to the Myrtle Beach schools, Broadway at the Beach, Ocean access straight up 38th Avenue, shopping, dining, the YMCA, Grand Dunes Marina, the Hospital, and is central to all the excitment of the Grand Strand.
This property is not currently displayed as for sale or rent on Zillow. This may be different from what's on other websites or public sources.