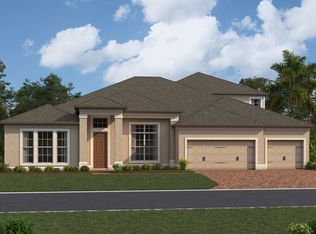
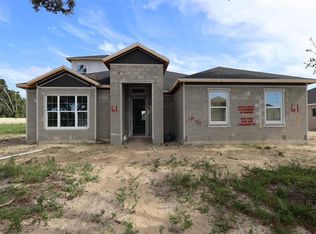
Welcome to 3758 Artic Den Lane in Apopka, Florida, a stunning new construction home built by M/I Homes. This spacious home offers 4,975 square foot of thoughtfully designed living space, perfect for those who appreciate quality craftsmanship and refined design. Step inside to discover an inviting open-concept living space that seamlessly connects the main gathering areas, creating an ideal setting for both everyday living and entertaining. The floorplan has been carefully crafted to maximize flow and functionality throughout the home. This home includes the following: * 4,975 square foot of living space * 5 bedrooms, including 2 owner's suites * 4.5 bathrooms * Open-concept living space for seamless entertaining * Spacious loft * Wraparound lanai and balcony * Oversized 3-car garage With an owner's suite on each floor, both of which include a spa-inspired en-suite bathroom, everyone's guaranteed a private retreat of their own. Every bedroom also has its own spacious walk-in closet. Every detail of this home reflects the quality and attention to design that M/I Homes is known for. From the well-proportioned rooms to the carefully planned layout, this home delivers a living experience that is both comfortable and elegant. The surrounding neighborhood offers a welcoming atmosphere with convenient access to nearby parks, making it an outstanding place to call home.
Sold for $1,030,000
$1,030,000
3758 ARTIC DEN LANE, APOPKA, FL 32712
5beds
4,975sqft
Single Family Residence
Built in 2026
0.38 Acres Lot
$1,030,300 Zestimate®
$207/sqft
$5,313 Estimated rent
Home value
$1,030,300
$948,000 - $1.11M
$5,313/mo
Zestimate® history
Owner options
List your home for rent
$5,313/mo
Rent Zestimate®
Find your next renter with Zillow Rental Manager. Plus, with online applications, you can quickly screen prospective tenants – for free.
$5,313/mo
Rent Zestimate®
Refinance and save
$7,560/mo
Est. payment
Refinancing to a lower rate could help reduce your monthly payments and save thousands over the life of the loan.
$7,560/mo
Est. payment
Explore your selling options
Work with a Zillow partner agent
Leverage their expertise and Zillow's premium Showcase listings to get your home seen by more buyers.
Get startedList with your own agent
Get your home in front of millions of buyers by listing it on Zillow.
Learn how to do itSell it yourself
Take full control of how buyers see your home on Zillow by listing For Sale by Owner (FSBO).
List your homeWhat's special
Spacious loftWraparound lanai and balconyWell-proportioned roomsCarefully planned layoutSpa-inspired en-suite bathroom
Zillow last checked:
Listing updated:
Listed by:
Stacie Brown Kelly 407-221-4954,
KELLER WILLIAMS ADVANTAGE REALTY 407-977-7600
Bought with:
Non-Member Agent
STELLAR NON-MEMBER OFFICE
Source: Stellar MLS,MLS#: O6400374 Originating MLS: Orlando Regional
Originating MLS: Orlando Regional
Facts & features
Interior
Bedrooms & bathrooms
- Bedrooms: 5
- Bathrooms: 5
- Full bathrooms: 4
- 1/2 bathrooms: 1
Rooms
- Room types: Bonus Room, Den/Library/Office, Dining Room, Loft, Storage Rooms
Primary bedroom
- Features: Walk-In Closet(s)
- Level: Second
- Area: 420 Square Feet
- Dimensions: 20x21
Primary bedroom
- Features: Walk-In Closet(s)
- Level: First
- Area: 187 Square Feet
- Dimensions: 11x17
Bedroom 2
- Features: Walk-In Closet(s)
- Level: Second
- Area: 165 Square Feet
- Dimensions: 11x15
Bedroom 3
- Features: Walk-In Closet(s)
- Level: Second
- Area: 143 Square Feet
- Dimensions: 11x13
Bedroom 4
- Features: Walk-In Closet(s)
- Level: Second
- Area: 180 Square Feet
- Dimensions: 15x12
Primary bathroom
- Level: First
- Area: 168 Square Feet
- Dimensions: 12x14
Primary bathroom
- Level: Second
- Area: 192 Square Feet
- Dimensions: 16x12
Den
- Level: First
- Area: 126 Square Feet
- Dimensions: 9x14
Dinette
- Level: First
- Area: 144 Square Feet
- Dimensions: 12x12
Dining room
- Level: First
- Area: 154 Square Feet
- Dimensions: 11x14
Kitchen
- Level: First
- Area: 150 Square Feet
- Dimensions: 10x15
Living room
- Level: First
- Area: 399 Square Feet
- Dimensions: 19x21
Loft
- Level: Second
- Area: 450 Square Feet
- Dimensions: 30x15
Heating
- Central
Cooling
- Central Air
Appliances
- Included: Dishwasher, Disposal, Microwave
- Laundry: Inside, Upper Level
Features
- Crown Molding, Eating Space In Kitchen, High Ceilings, Open Floorplan, Primary Bedroom Main Floor, PrimaryBedroom Upstairs, Thermostat, Walk-In Closet(s)
- Flooring: Carpet, Ceramic Tile, Luxury Vinyl
- Doors: Sliding Doors
- Has fireplace: No
Interior area
- Total structure area: 4,975
- Total interior livable area: 4,975 sqft
Property
Parking
- Total spaces: 3
- Parking features: Driveway, Garage Door Opener, Oversized
- Attached garage spaces: 3
- Has uncovered spaces: Yes
- Details: Garage Dimensions: 31X23
Features
- Levels: Two
- Stories: 2
- Patio & porch: Covered, Front Porch, Other, Wrap Around
- Exterior features: Balcony, Irrigation System, Lighting, Rain Gutters, Sidewalk
Lot
- Size: 0.38 Acres
- Features: Irregular Lot, Landscaped, Sidewalk
Details
- Parcel number: 192028922000350
- Zoning: APK-RSF-1A
- Special conditions: None
Construction
Type & style
- Home type: SingleFamily
- Property subtype: Single Family Residence
Materials
- Block, Cement Siding, Stucco
- Foundation: Slab
- Roof: Shingle
Condition
- Completed
- New construction: Yes
- Year built: 2026
Details
- Builder model: Lake Star - A
- Builder name: M/I Homes
Utilities & green energy
- Sewer: Public Sewer
- Water: Public
- Utilities for property: Cable Available, Fiber Optics, Natural Gas Available, Sewer Connected, Street Lights, Underground Utilities, Water Connected
Community & HOA
Community
- Features: Community Mailbox, Deed Restrictions, Gated Community - No Guard, Sidewalks
- Security: Gated Community
- Pet fee: $0 monthly
- Subdivision: WILLOW RUN
HOA
- Has HOA: Yes
- Amenities included: Fence Restrictions, Gated
- Services included: Common Area Taxes, Private Road
- HOA fee: $190 monthly
- HOA name: Celina Alvarez
- HOA phone: 407-647-2622
Location
- Region: Apopka
Financial & listing details
- Price per square foot: $207/sqft
- Annual tax amount: $60
- Date on market: 4/21/2026
- Cumulative days on market: 27 days
- Listing terms: Cash,Conventional,FHA,VA Loan
- Ownership: Fee Simple
- Total actual rent: 0
- Road surface type: Paved
Price history
| Date | Event | Price |
|---|---|---|
| 6/27/2026 | Sold | $1,030,000-10.4%$207/sqft |
Source:  Stellar MLS #O6400374 Report a problem Stellar MLS #O6400374 Report a problem | ||
| 5/19/2026 | Pending sale | $1,149,990+11.6%$231/sqft |
Source: Stellar MLS #O6400374 Report a problem | ||
| 5/19/2026 | Price change | $1,030,000-6.4%$207/sqft |
Source:  M/I Homes Report a problem M/I Homes Report a problem | ||
| 5/13/2026 | Price change | $1,099,990-4.3%$221/sqft |
Source: M/I Homes Report a problem | ||
| 3/31/2026 | Listed for sale | $1,149,990$231/sqft |
Source: M/I Homes Report a problem | ||
Public tax history
Tax history is unavailable.
Neighborhood: 32712
Nearby homes
- $1,425,9904 bd4 ba3.5k sqft3699 Wolves Creek Pl, Apopka, FL 32712New Construction
- $899,9905 bd5 ba3.4k sqft3722 Wolves Creek Pl, Apopka, FL 32712New Construction
- $1,058,9904 bd6 ba4.7k sqft3770 Wolves Creek Pl, Apopka, FL 32712New Construction

- $515,0003 bd2 ba1.6k sqft2866 Lent Rd, Apopka, FL 32712For Sale

- $1,349,9905 bd5 ba3.4k sqft3683 Wolves Creek Pl, Apopka, FL 32712New Construction
- from $783,9904 bd3 ba3k sqftBrookhaven Sl Plan, Willow Run, Apopka, FL 32712New Construction
- from $883,9904 bd5 ba4.7k sqftLake Star Plan, Willow Run, Apopka, FL 32712New Construction
- from $866,9904 bd4 ba4.6k sqftGrandview Sl Plan, Willow Run, Apopka, FL 32712New Construction
Nearby schools
GreatSchools rating
- 8/10Wolf Lake Elementary SchoolGrades: PK-5Distance: 1 mi
- 6/10Wolf Lake Middle SchoolGrades: 6-8Distance: 1.2 mi
- 4/10Apopka High SchoolGrades: 9-12Distance: 3.8 mi
Schools provided by the listing agent
- Elementary: Wolf Lake Elem
- Middle: Wolf Lake Middle
- High: Apopka High
Source: Stellar MLS. This data may not be complete. We recommend contacting the local school district to confirm school assignments for this home.
Get a cash offer in 3 minutes
Find out how much your home could sell for in as little as 3 minutes with a no-obligation cash offer.
Estimated market value
$1,030,300
Get a cash offer in 3 minutes
Find out how much your home could sell for in as little as 3 minutes with a no-obligation cash offer.
Estimated market value
$1,030,300
- Florida
- Orange County
- Apopka
- 32712
- 3758 ARTIC DEN LANE
Nearby cities
Nearby neighborhoods
Nearby zip codes
Other Apopka Topics
