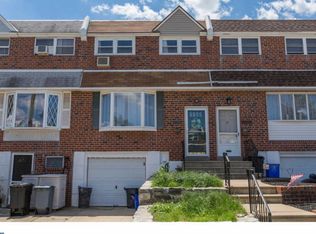
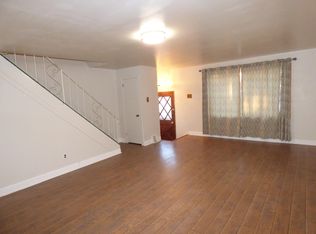
Phenomenal Value in One of Northeast Philadelphia’s Most Desirable Neighborhoods!This three-bedroom, one-bath home has plenty to offer. As you pull up, you'll notice the all-brick façade, complemented by convenient off-street parking and a front-entry garage—perfect for those snowy days. Upon entering, you're greeted by beautiful natural pine flooring and neutral paint colors throughout. The kitchen features new flooring, updated appliances, and lovely maple cabinets, making it a great space for cooking and gathering. Upstairs, you'll find three generously sized bedrooms filled with natural light, giving the home a bright and airy feel. The main bathroom holds great potential, highlighted by a charming skylight. The finished basement offers additional living space and is awaiting your final touches. It also boasts a sliding glass door that opens to a large backyard, ideal for outdoor enjoyment. The home includes interior access to the garage and a spacious utility room for added convenience. Don’t wait—schedule your appointment ASAP! This property won’t last long.
Sold for $296,500
$296,500
3758 Bandon Dr, Philadelphia, PA 19154
3beds
1,960sqft
Townhouse
Built in 1963
1,800 Square Feet Lot
$329,400 Zestimate®
$151/sqft
$2,011 Estimated rent
Home value
$329,400
$310,000 - $349,000
$2,011/mo
Zestimate® history
Owner options
List your home for rent
$2,011/mo
Rent Zestimate®
Find your next renter with Zillow Rental Manager. Plus, with online applications, you can quickly screen prospective tenants – for free.
$2,011/mo
Rent Zestimate®
Refinance and save
$1,816/mo
Est. payment
Refinancing to a lower rate could help reduce your monthly payments and save thousands over the life of the loan.
$1,816/mo
Est. payment
Explore your selling options
Work with a Zillow partner agent
Leverage their expertise and Zillow's premium Showcase listings to get your home seen by more buyers.
Get startedList with your own agent
Get your home in front of millions of buyers by listing it on Zillow.
Learn how to do itSell it yourself
Take full control of how buyers see your home on Zillow by listing For Sale by Owner (FSBO).
List your homeWhat's special
Zillow last checked:
Listing updated:
Listed by:
John Bianchimano 215-698-2000,
RE/MAX 2000
Bought with:
Mike Xiao, RS280882
Canaan Realty Investment Group
Source: Bright MLS,MLS#: PAPH2403914
Facts & features
Interior
Bedrooms & bathrooms
- Bedrooms: 3
- Bathrooms: 1
- Full bathrooms: 1
Rooms
- Room types: Basement
Basement
- Area: 700
Heating
- Forced Air, Natural Gas
Cooling
- Central Air, Natural Gas, Electric
Appliances
- Included: Gas Water Heater
- Laundry: In Basement
Features
- Combination Kitchen/Dining
- Basement: Finished
- Has fireplace: No
Interior area
- Total structure area: 1,960
- Total interior livable area: 1,960 sqft
- Finished area above ground: 1,260
- Finished area below ground: 700
Property
Parking
- Total spaces: 1
- Parking features: Garage Faces Front, Driveway, Attached
- Attached garage spaces: 1
- Has uncovered spaces: Yes
Accessibility
- Accessibility features: None
Features
- Levels: Three
- Stories: 3
- Pool features: None
Lot
- Size: 1,800 Square Feet
- Dimensions: 18.00 x 100.00
Details
- Additional structures: Above Grade, Below Grade
- Parcel number: 663399700
- Zoning: RSA4
- Special conditions: Standard
Construction
Type & style
- Home type: Townhouse
- Architectural style: AirLite
- Property subtype: Townhouse
Materials
- Masonry
- Foundation: Block
Condition
- New construction: No
- Year built: 1963
Utilities & green energy
- Sewer: Public Sewer
- Water: Public
Community & HOA
Community
- Subdivision: Parkwood
HOA
- Has HOA: No
Location
- Region: Philadelphia
- Municipality: PHILADELPHIA
Financial & listing details
- Price per square foot: $151/sqft
- Tax assessed value: $230,500
- Annual tax amount: $3,226
- Date on market: 10/4/2024
- Listing agreement: Exclusive Right To Sell
- Inclusions: Washer, Dryer, Refrigerator (all As-is With No Monetary Value)
- Ownership: Fee Simple
Price history
| Date | Event | Price |
|---|---|---|
| 10/28/2024 | Sold | $296,500-1.1%$151/sqft |
Source:  Bright MLS #PAPH2403914 Report a problem Bright MLS #PAPH2403914 Report a problem | ||
| 10/10/2024 | Pending sale | $299,900$153/sqft |
Source: Bright MLS #PAPH2403914 Report a problem | ||
| 10/7/2024 | Listing removed | $299,900$153/sqft |
Source: Bright MLS #PAPH2403914 Report a problem | ||
| 10/4/2024 | Listed for sale | $299,900+20%$153/sqft |
Source: Bright MLS #PAPH2403914 Report a problem | ||
| 5/22/2023 | Sold | $250,000+0%$128/sqft |
Source: Bright MLS #PAPH2225810 Report a problem | ||
| 4/27/2023 | Pending sale | $249,900$128/sqft |
Source: Berkshire Hathaway HomeServices Fox & Roach, REALTORS #PAPH2225810 Report a problem | ||
| 4/27/2023 | Contingent | $249,900$128/sqft |
Source: Bright MLS #PAPH2225810 Report a problem | ||
| 4/21/2023 | Listed for sale | $249,900$128/sqft |
Source: Bright MLS #PAPH2225810 Report a problem | ||
Public tax history
| Year | Property taxes | Tax assessment |
|---|---|---|
| 2025 | $3,952 +22.5% | $282,300 +22.5% |
| 2024 | $3,227 | $230,500 |
| 2023 | $3,227 +15.4% | $230,500 |
| 2022 | $2,795 | -- |
| 2021 | $2,795 +6.2% | -- |
| 2018 | $2,632 +54.3% | -- |
| 2017 | $1,706 | -- |
| 2016 | $1,706 | -- |
| 2015 | $1,706 | -- |
| 2014 | $1,706 | $162,100 +685.4% |
| 2012 | $1,706 | $20,640 |
| 2011 | -- | $20,640 |
| 2010 | -- | $20,640 |
| 2009 | -- | $20,640 |
| 2008 | -- | $20,640 |
| 2007 | -- | $20,640 +7.5% |
| 2006 | -- | $19,200 |
| 2005 | -- | $19,200 |
| 2004 | -- | $19,200 +7% |
| 2003 | -- | $17,952 +7.9% |
| 2002 | -- | $16,640 |
| 2000 | -- | $16,640 |
| 1999 | -- | $16,640 |
Find assessor info on the county website
Neighborhood: Parkwood Manor
Nearby homes
- $307,9003 bd1 ba1.2k sqft3756 Bandon Dr, Philadelphia, PA 19154Off Market
- $318,4003 bd1 ba1.2k sqft3760 Bandon Dr, Philadelphia, PA 19154Off Market
- $323,2003 bd3 ba1.2k sqft3754 Bandon Dr, Philadelphia, PA 19154Off Market
- $304,4003 bd2 ba1.8k sqft3762 Bandon Dr, Philadelphia, PA 19154Off Market
- $317,7003 bd1 ba1.2k sqft3752 Bandon Dr, Philadelphia, PA 19154Off Market
- $311,0003 bd2 ba1.3k sqft3764 Bandon Dr, Philadelphia, PA 19154Off Market
- $306,3003 bd1 ba1.3k sqft3750 Bandon Dr, Philadelphia, PA 19154Off Market
- $295,4003 bd1 ba1.3k sqft3766 Bandon Dr, Philadelphia, PA 19154Off Market
Nearby schools
GreatSchools rating
- 7/10Decatur Stephen SchoolGrades: K-8Distance: 0.3 mi
- 3/10Washington George High SchoolGrades: 9-12Distance: 3.3 mi
Schools provided by the listing agent
- District: The School District Of Philadelphia
Source: Bright MLS. This data may not be complete. We recommend contacting the local school district to confirm school assignments for this home.
Get a cash offer in 3 minutes
Find out how much your home could sell for in as little as 3 minutes with a no-obligation cash offer.
Estimated market value
$329,400
Get a cash offer in 3 minutes
Find out how much your home could sell for in as little as 3 minutes with a no-obligation cash offer.
Estimated market value
$329,400
Nearby cities
Nearby neighborhoods
Nearby zip codes
Other Philadelphia Topics
