Skip main navigation
Sold for $300,000
  • $300,000

    3758 Bansbury Place, Hephzibah, GA 30815

    4beds
    2,333sqft
    Single Family Residence
    Built in 2006
    0.28 Acres Lot
    $300,000 Zestimate®
    $129/sqft
    $1,961 Estimated rent

    Home value

    $300,000

    $279,000 - $324,000

    $1,961/mo

    Zestimate® history
    Loading
    Loading...

    Owner options

    List your home for rent

    $1,961/mo

    Rent Zestimate®

    Find your next renter with Zillow Rental Manager. Plus, with online applications, you can quickly screen prospective tenants – for free.

    Learn more

    $1,961/mo

    Rent Zestimate®

    Refinance and save

    $2,026/mo

    Est. payment

    Refinancing to a lower rate could help reduce your monthly payments and save thousands over the life of the loan.

    See today's rates

    $2,026/mo

    Est. payment

    Explore your selling options

    Work with a Zillow partner agent

    Leverage their expertise and Zillow's premium Showcase listings to get your home seen by more buyers.

    Get started

    List with your own agent

    Get your home in front of millions of buyers by listing it on Zillow.

    Learn how to do it

    Sell it yourself

    Take full control of how buyers see your home on Zillow by listing For Sale by Owner (FSBO).

    List your home

    What's special

    Two outbuildingsBright flowing layoutStainless steel appliancesFully powered outbuildingGranite countertops
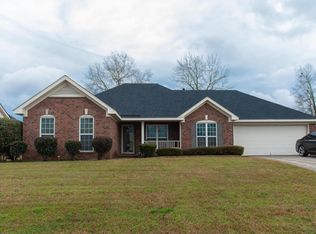
    Move-In Ready Home with Flexible Living Spaces, TWO Outbuildings & Prime Hephzibah Location -- Welcome to this immaculately maintained brick ranch style home in Hephzibah, GA, offering a bright, flowing layout, freshly painted interior, and no carpet throughout. Filled with natural light, this home combines style, functionality, and flexible living options--ideal for today's lifestyles. The kitchen features granite countertops and stainless steel appliances, providing both durability and modern appeal. Thoughtful design details include beautiful wallpaper accents in one bedroom and the owner's bathroom, adding character and charm. The home is exceptionally clean and well cared for, making it truly move-in ready. A major highlight is the garage conversion, currently serving as a private suite--perfect for guests, a home office, or multi-use space. This area can easily be converted back to a 2-car garage if desired. The property also includes two outbuildings, ideal for a workshop, storage, hobby space, or creative studio. The hall bathroom offers an ADA walk-in shower/tub, adding convenience and accessibility. Outdoor enjoyment and recreation are just minutes away, with Diamond Lakes Regional Park located approximately 4 miles away and Phinizy Swamp Nature Park about 7 miles away. Commuters will appreciate the location just 5 miles from Fort Gordon Gate 5. This Hephzibah home for sale delivers versatility, comfort, and an excellent location close to recreation, nature, and major employment centers. ⸻ Feature Highlights: • Fresh Interior Paint • Natural Light Throughout • No Carpet • Granite Kitchen Countertops ??? Stainless Steel Appliances • Garage Converted to Private Suite (Easily Reversible) • Outbuilding • ADA Walk-In Shower/Tub • Close to Fort Gordon • Near Diamond Lakes & Phinizy Swamp Nature Park

    Zillow last checked:

    Listing updated:

    Listed by:

    Isila Enid Lopez 706-910-6730,

    Method Real Estate Group

    Bought with:

    Akesha Rochelle Tarver, 375967

    Keller Williams Realty Augusta Partners

    Source: Hive MLS,MLS#: 98251717MLS LogoOriginating MLS: REALTORS® of Greater Augusta

    Facts & features

    Interior

    Bedrooms & bathrooms
    • Bedrooms: 4
    • Bathrooms: 3
    • Full bathrooms: 2
    • 1/2 bathrooms: 1
    Rooms
    • Room types: Living Room, Great Room, Dining Room, Master Bedroom, Bedroom 2, Bedroom 3, Bedroom 4
    Primary bedroom
    • Level: Main
    • Dimensions: 14 x 17
    Bedroom 2
    • Level: Main
    • Dimensions: 12 x 12
    Bedroom 3
    • Level: Main
    • Dimensions: 11 x 11
    Bedroom 4
    • Level: Main
    • Dimensions: 12 x 11
    Dining room
    • Level: Main
    • Dimensions: 11 x 12
    Great room
    • Description: Tile Surround Gas Log Fireplace
    • Level: Main
    • Dimensions: 18 x 18
    Kitchen
    • Level: Main
    • Dimensions: 11 x 12
    Living room
    • Level: Main
    • Dimensions: 12 x 12
    Heating
    • Fireplace(s), Forced Air, Natural Gas
    Cooling
    • Central Air, Ceiling Fan(s)
    Appliances
    • Included: Built-In Microwave, Range, Disposal, Dishwasher
    • Laundry: Dryer Hookup
    Features
    • Entrance Foyer, Pantry, Blinds/Shades, Eat-in Kitchen
    • Flooring: Laminate, Ceramic Tile, Hardwood
    • Doors: Storm Door(s)
    • Basement: None
    • Attic: Partially Floored
    Interior area
    • Total structure area: 2,333
    • Total interior livable area: 2,333 sqft

    Property

    Parking
    • Total spaces: 2
    • Parking features: Attached, Garage, Parking Pad
    • Attached garage spaces: 2
    Features
    • Levels: One
    • Patio & porch: Covered, Patio, Front Porch
    • Exterior features: Storm Doors
    • Fencing: Privacy
    • Has view: Yes
    • View description: See Remarks
    • Frontage type: See Remarks
    Lot
    • Size: 0.28 Acres
    • Dimensions: 86 x 140
    • Features: Landscaped, Sprinklers in Front, Sprinklers in Rear
    Details
    • Additional structures: Outbuilding
    • Parcel number: 1431076000
    • Zoning: R-1
    • Special conditions: Standard

    Construction

    Type & style
    • Home type: SingleFamily
    • Property subtype: Single Family Residence
    Materials
    • See Remarks, Brick
    • Foundation: Slab
    • Roof: Composition
    Condition
    • New construction: No
    • Year built: 2006

    Utilities & green energy

    • Sewer: Public Sewer
    • Water: Public
    • Utilities for property: See Remarks

    Community & HOA

    Community
    • Security: Security System, Smoke Detector(s)
    • Subdivision: Cambridge
    HOA
    • Has HOA: Yes
    • Amenities included: Sidewalks, Street Lights
    • HOA fee: $160 annually
    • HOA name: Cambridge Property Owners Association
    Location
    • Region: Hephzibah

    Financial & listing details

    • Price per square foot: $129/sqft
    • Tax assessed value: $287,720
    • Annual tax amount: $3,532
    • Date on market: 12/20/2025
    • Cumulative days on market: 138 days
    • Listing agreement: Exclusive Agency
    • Listing terms: 1031 Exchange,Cash,Conventional,FHA,VA Loan
    • Road surface type: Paved

    Price history

    DateEventPrice
    6/18/2026Sold$300,000-1.8%$129/sqft
    Source: Hive MLS #98251717 Report a problem
    5/14/2026Contingent$305,500$131/sqft
    Source: Hive MLS #98251717 Report a problem
    5/11/2026Listed for sale$305,500$131/sqft
    Source: Hive MLS #98251717 Report a problem
    5/11/2026Listing removed$305,500$131/sqft
    Source: Hive MLS #550289 Report a problem
    2/3/2026Price change$305,500-1.6%$131/sqft
    Source: Hive MLS #550289 Report a problem
    1/4/2026Listed for sale$310,500+59.2%$133/sqft
    Source: Hive MLS #550289 Report a problem
    11/30/2020Sold$195,000-4.2%$84/sqft
    Source: Hive MLS #98045868 Report a problem
    10/9/2020Pending sale$203,500$87/sqft
    Source: VANDERMORGAN REALTY #459453 Report a problem
    10/7/2020Price change$203,500+2.5%$87/sqft
    Source: VANDERMORGAN REALTY #459453 Report a problem
    9/29/2020Pending sale$198,500$85/sqft
    Source: VANDERMORGAN REALTY #459453 Report a problem
    9/25/2020Listed for sale$198,500$85/sqft
    Source: VANDERMORGAN REALTY #459453 Report a problem
    8/24/2020Pending sale$198,500$85/sqft
    Source: VANDERMORGAN REALTY #459453 Report a problem
    8/23/2020Listed for sale$198,500+8.3%$85/sqft
    Source: VANDERMORGAN REALTY #459453 Report a problem
    9/30/2019Sold$183,300-3.5%$79/sqft
    Source: Public Record Report a problem
    8/28/2019Pending sale$189,900$81/sqft
    Source: KELLER WILLIAMS REALTY #445375 Report a problem
    4/13/2019Listed for sale$189,900+5.6%$81/sqft
    Source: BERKSHIRE HATHAWAY HOMESERVICES BEAZLEY REALTORS #439825 Report a problem
    8/5/2008Sold$179,900-4.8%$77/sqft
    Source: Public Record Report a problem
    5/29/2008Listed for sale$188,900$81/sqft
    Source: Prudential Real Estate #285309 Report a problem

    Public tax history

    YearProperty taxesTax assessment
    2025$3,532 +8%$115,088 +6.2%
    2024$3,270 +6.4%$108,336 +2.1%
    2023$3,073 +4%$106,152 +16.2%
    2022$2,954 +12.7%$91,340 +23.8%
    2021$2,620 -5.3%$73,790
    2020$2,768 -1.3%$73,790
    2019$2,803 +1.5%$73,790
    2018$2,761 -1.5%$73,790
    2017$2,803 +1.4%$73,790
    2016$2,764 $73,790
    2015$2,764 -0.8%$73,790
    2014$2,787 $73,790
    2013-- --
    2012-- --
    2011-- --
    2010-- --
    2009-- --
    2008-- --
    2007-- --
    Find assessor info on the county website

    Neighborhood: Pepperidge

    Nearby schools

    GreatSchools rating
    Schools provided by the listing agent
    • Elementary: Tobacco Road
    • Middle: Pine Hill Middle
    • High: Crosscreek

    Source: Hive MLS. This data may not be complete. We recommend contacting the local school district to confirm school assignments for this home.

    Get pre-qualified for a loan
    At Zillow Home Loans, we can pre-qualify you in as little as 5 minutes with no impact to your credit score.

    An equal housing lender. NMLS #10287.

    Sell for more on Zillow
    Get a Zillow Showcase℠ listing at no additional cost and you could sell for .
    $300,000
    2% more
    +$6,000
    With Zillow Showcase(estimated)
    $306,000