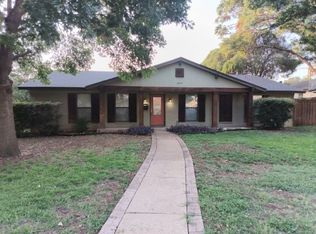
Welcome to 3758 Blue Trace Lane a true mid-century modern gem tucked away on a private corner lot in the heart of Farmers Branch.
This stylish residence effortlessly blends timeless mid-century character with smart modern upgrades, all surrounded by lush greenery, fresh herbs, and fruit trees that create a peaceful, private retreat just minutes from city conveniences.
Inside, you’ll find two fully renovated bathrooms with designer tile showers, upgraded bedroom windows, and a spacious two door walk in closet. The kitchen is a chef’s delight, featuring a newer WiFi ready cooktop with built in air fryer and a matching modern dishwasher. Sunlight streams through the home, framing serene views of the front zen pond bordered by thyme, basil, sage, and lavender.
Behind the beauty lies peace of mind with major system updates including brand-new copper electrical wiring, a solar-ready electrical panel with whole home surge protection, a replaced full sewage system, high efficiency sprinkler heads, and an HVAC system less than a year old (with cleaned ducts and transferable warranty).
Step outside and discover your own personal garden oasis complete with ginger, oregano, lavender, a mango tree, olive tree, and Chicago fig tree. The corner lot offers only one side neighbor, ample parking, and convenient direct garage access.
Location couldn’t be more ideal minutes from Sprouts, Tom Thumb, Whole Foods, Central Market, Galleria Mall, Michelin recognized Cattleack Barbeque, Bay34th Street Pizzeria, and the scenic trails of Vitruvian Park. Quick access to DFW Airport, Downtown Dallas, and Brookhaven College make this home as convenient as it is captivating.
With thoughtful updates, a lush garden setting, and a highly desirable location, 3758 Blue Trace Lane delivers the perfect balance of mid century style and modern living.
See MLS documents for the full upgrade list and the homeowner’s notes on what they love most about this home.
Sold
Price Unknown
3758 Blue Trace Ln, Farmers Branch, TX 75244
3beds
2,099sqft
Single Family Residence
Built in 1968
0.28 Acres Lot
$431,400 Zestimate®
$--/sqft
$3,181 Estimated rent
Home value
$431,400
$393,000 - $475,000
$3,181/mo
Zestimate® history
Owner options
List your home for rent
$3,181/mo
Rent Zestimate®
Find your next renter with Zillow Rental Manager. Plus, with online applications, you can quickly screen prospective tenants – for free.
$3,181/mo
Rent Zestimate®
Refinance and save
Refinancing to a lower rate could help reduce your monthly payments and save thousands over the life of the loan.
Explore your selling options
Work with a Zillow partner agent
Leverage their expertise and Zillow's premium Showcase listings to get your home seen by more buyers.
Get startedList with your own agent
Get your home in front of millions of buyers by listing it on Zillow.
Learn how to do itSell it yourself
Take full control of how buyers see your home on Zillow by listing For Sale by Owner (FSBO).
List your homeWhat's special
Ample parkingPrivate corner lotFully renovated bathroomsPersonal garden oasisSurrounded by lush greeneryWifi ready cooktopDesigner tile showers
Zillow last checked:
Listing updated:
Listed by:
Fancy Nancy Messiha 0597224 909-268-5238,
eXp Realty LLC 888-519-7431
Bought with:
Joelle Mayer
Christie's Lone Star
Source: NTREIS,MLS#: 21054629
Facts & features
Interior
Bedrooms & bathrooms
- Bedrooms: 3
- Bathrooms: 2
- Full bathrooms: 2
Primary bedroom
- Level: First
- Dimensions: 19 x 12
Bedroom
- Level: First
- Dimensions: 15 x 10
Bedroom
- Level: First
- Dimensions: 13 x 10
Breakfast room nook
- Level: First
- Dimensions: 10 x 10
Dining room
- Level: First
- Dimensions: 12 x 10
Kitchen
- Level: First
- Dimensions: 10 x 10
Living room
- Level: First
- Dimensions: 22 x 11
Living room
- Level: First
- Dimensions: 22 x 9
Living room
- Level: First
- Dimensions: 22 x 15
Utility room
- Features: Utility Room
- Level: First
- Dimensions: 8 x 5
Heating
- Central, Natural Gas
Cooling
- Central Air, Electric
Appliances
- Included: Some Gas Appliances, Electric Oven, Gas Range, Plumbed For Gas
- Laundry: Electric Dryer Hookup, Laundry in Utility Room
Features
- Decorative/Designer Lighting Fixtures, Eat-in Kitchen, Cable TV, Vaulted Ceiling(s), Walk-In Closet(s), Wired for Sound
- Flooring: Carpet, Concrete, Ceramic Tile
- Has basement: No
- Number of fireplaces: 1
- Fireplace features: Wood Burning
Interior area
- Total interior livable area: 2,099 sqft
Property
Parking
- Total spaces: 2
- Parking features: Door-Single, Driveway, Garage, Parking Lot
- Attached garage spaces: 2
- Has uncovered spaces: Yes
Features
- Levels: One
- Stories: 1
- Patio & porch: Patio, Covered
- Exterior features: Garden
- Pool features: None
- Fencing: Wood
Lot
- Size: 0.28 Acres
- Dimensions: 95 x 130
- Features: Back Yard, Corner Lot, Lawn, Landscaped, Few Trees
Details
- Parcel number: 24059500020130000
Construction
Type & style
- Home type: SingleFamily
- Architectural style: Traditional,Detached
- Property subtype: Single Family Residence
Materials
- Brick, Wood Siding
- Foundation: Slab
- Roof: Composition
Condition
- Year built: 1968
Utilities & green energy
- Sewer: Public Sewer
- Water: Public
- Utilities for property: Sewer Available, Water Available, Cable Available
Community & HOA
Community
- Security: Fire Alarm, Smoke Detector(s)
- Subdivision: Crestpark Club Estates
HOA
- Has HOA: No
Location
- Region: Farmers Branch
Financial & listing details
- Tax assessed value: $369,890
- Annual tax amount: $7,671
- Date on market: 9/26/2025
- Cumulative days on market: 18 days
- Listing terms: Cash,Conventional,FHA,Other,VA Loan
Price history
| Date | Event | Price |
|---|---|---|
| 11/19/2025 | Sold | -- |
Source: NTREIS #21054629 Report a problem | ||
| 10/27/2025 | Pending sale | $449,000$214/sqft |
Source: NTREIS #21054629 Report a problem | ||
| 10/14/2025 | Contingent | $449,000$214/sqft |
Source: NTREIS #21054629 Report a problem | ||
| 9/26/2025 | Listed for sale | $449,000+24844.4%$214/sqft |
Source: NTREIS #21054629 Report a problem | ||
| 10/19/2019 | Listing removed | $2,000$1/sqft |
Source: Keller Williams Realty Preston Road #14111978 Report a problem | ||
| 9/2/2019 | Price change | $2,000-9.1%$1/sqft |
Source: Keller Williams Realty Preston Road #14111978 Report a problem | ||
| 7/26/2019 | Price change | $2,200-4.3%$1/sqft |
Source: Keller Williams Realty Preston Road #14111978 Report a problem | ||
| 6/11/2019 | Listed for rent | $2,300+4.5%$1/sqft |
Source: Keller Williams Realty Preston Road #14111978 Report a problem | ||
| 5/8/2017 | Listing removed | $2,200$1/sqft |
Source: Dallas Preston Road #13549406 Report a problem | ||
| 4/1/2017 | Price change | $2,200-4.3%$1/sqft |
Source: Keller Williams - Dallas Preston Road #13549406 Report a problem | ||
| 3/5/2017 | Listed for rent | $2,300+4.5%$1/sqft |
Source: Keller Williams - Dallas Preston Road #13549406 Report a problem | ||
| 7/12/2016 | Listing removed | $2,200+22.2%$1/sqft |
Source: Keller Williams - Dallas Preston Road #13378999 Report a problem | ||
| 1/3/2015 | Listing removed | $1,800$1/sqft |
Source: Keller Williams - Dallas Preston Road #13023344 Report a problem | ||
| 12/11/2014 | Listed for rent | $1,800$1/sqft |
Source: Keller Williams - Dallas Preston Road #13023344 Report a problem | ||
| 8/16/2014 | Listing removed | $1,800$1/sqft |
Source: Keller Williams - Dallas Preston Road #12190142 Report a problem | ||
| 8/3/2014 | Listed for sale | $1,800-98.9%$1/sqft |
Source: Keller Williams - Dallas Preston Road #12190142 Report a problem | ||
| 7/13/2011 | Sold | -- |
Source: Agent Provided Report a problem | ||
| 1/27/2011 | Listed for sale | $157,000$75/sqft |
Source: Ebby Halliday Realtors #11534361 Report a problem | ||
Public tax history
| Year | Property taxes | Tax assessment |
|---|---|---|
| 2025 | $5,106 -33.4% | $369,890 |
| 2024 | $7,671 +14.6% | $369,890 +17.6% |
| 2023 | $6,692 -9.6% | $314,480 |
| 2022 | $7,402 +25.7% | $314,480 +31% |
| 2021 | $5,890 -2.8% | $240,040 |
| 2020 | $6,062 -1.2% | $240,040 |
| 2019 | $6,137 +40.6% | $240,040 +12.3% |
| 2018 | $4,365 +16.3% | $213,820 +6.6% |
| 2017 | $3,753 +11% | $200,580 +10.8% |
| 2016 | $3,380 +17.5% | $181,040 +11.6% |
| 2015 | $2,876 | $162,150 +14.5% |
| 2014 | $2,876 | $141,610 |
| 2013 | -- | -- |
| 2012 | -- | -- |
| 2011 | -- | -- |
| 2010 | -- | -- |
| 2009 | -- | -- |
| 2008 | -- | -- |
| 2007 | -- | -- |
| 2005 | -- | -- |
| 2004 | -- | -- |
| 2003 | -- | -- |
| 2002 | -- | -- |
| 2001 | -- | -- |
Find assessor info on the county website
Neighborhood: Kerr Park
Nearby homes
- $450,2003 bd2 ba2.3k sqft3752 Blue Trace Ln, Farmers Branch, TX 75244Off Market
- $513,7003 bd2 ba2.3k sqft3837 Crestpark Dr, Farmers Branch, TX 75244Off Market

- $414,4003 bd2 ba1.8k sqft3808 Blue Trace Ln, Farmers Branch, TX 75244Off Market
- $466,6003 bd2 ba2k sqft3831 Crestpark Dr, Farmers Branch, TX 75244Off Market
- $405,7004 bd2 ba1.9k sqft3744 Blue Trace Ln, Farmers Branch, TX 75244Off Market
- $428,9003 bd2 ba2.3k sqft3757 Blue Trace Ln, Farmers Branch, TX 75244Off Market
- $477,5003 bd2 ba1.8k sqft3765 Blue Trace Ln, Farmers Branch, TX 75244Off Market
- $421,3003 bd2 ba1.9k sqft3905 Crestpark Dr, Farmers Branch, TX 75244Off Market
Nearby schools
GreatSchools rating
- 7/10Tom C Gooch Elementary SchoolGrades: PK-6Distance: 0.6 mi
- 4/10Thomas C Marsh Middle SchoolGrades: 7-8Distance: 0.8 mi
- 4/10W T White High SchoolGrades: 9-12Distance: 1.3 mi
Schools provided by the listing agent
- Elementary: Gooch
- Middle: Marsh
- High: White
- District: Dallas ISD
Source: NTREIS. This data may not be complete. We recommend contacting the local school district to confirm school assignments for this home.
Get a cash offer in 3 minutes
Find out how much your home could sell for in as little as 3 minutes with a no-obligation cash offer.
Estimated market value
$431,400
Get a cash offer in 3 minutes
Find out how much your home could sell for in as little as 3 minutes with a no-obligation cash offer.
Estimated market value
$431,400
- Texas
- Dallas County
- Farmers Branch
- 75244
- Kerr Park
- 3758 Blue Trace Ln
Nearby cities
Nearby neighborhoods
Nearby zip codes
Other Farmers Branch Topics
