Skip main navigation
Sold for $430,000
  • $430,000

    3758 Darston St, Palm Harbor, FL 34685

    3beds
    1,563sqft
    Villa
    Built in 2000
    4,522 Square Feet Lot
    $409,100 Zestimate®
    $275/sqft
    $2,649 Estimated rent

    Home value

    $409,100

    $389,000 - $430,000

    $2,649/mo

    Zestimate® history
    Loading
    Loading...

    Owner options

    List your home for rent

    $2,649/mo

    Rent Zestimate®

    Find your next renter with Zillow Rental Manager. Plus, with online applications, you can quickly screen prospective tenants – for free.

    Learn more

    $2,649/mo

    Rent Zestimate®

    Refinance and save

    $3,391/mo

    Est. payment

    Refinancing to a lower rate could help reduce your monthly payments and save thousands over the life of the loan.

    See today's rates

    $3,391/mo

    Est. payment

    Explore your selling options

    Work with a Zillow partner agent

    Leverage their expertise and Zillow's premium Showcase listings to get your home seen by more buyers.

    Get started

    List with your own agent

    Get your home in front of millions of buyers by listing it on Zillow.

    Learn how to do it

    Sell it yourself

    Take full control of how buyers see your home on Zillow by listing For Sale by Owner (FSBO).

    List your home

    What's special

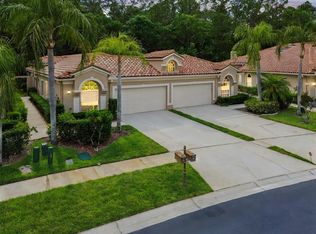
    CONSERVATION VIEW, EXPANSIVE LANAI, INTERIOR UPDATES, and a NEW PRICE! Welcome home to 3758 Darston St, located in the peaceful, maintenance free, gated community of Salem Square within the Ridgemoor neighborhood. Driving through the Ridgemoor and Salem Square communities, you will be astonished by the beautiful trees, lush landscaping, parks, tennis courts and trails. Once inside the gates of Salem Square, this villa has excellent curb appeal with the recent pressure washed tile roof and immaculate landscaping. This is a true 3-bedroom, 2-bathroom villa. As you enter the home, you will step into the spacious living room with crown molding, tile floors and sliding glass doors overlooking the expansive lanai and conservation view. The dining room offers the perfect space for entertainment. The kitchen has light modern style cabinets with new wood doors and hardware. The kitchen island painted blue gives that cheerful pop of color and compliments the newly painted kitchen cabinets and Stainless Steel appliances. The kitchen also has a small kitchen nook area for a table and chairs, currently being used as a casual seating area by the current owners. This is a split floor plan with the primary suite toward the back of the home, featuring crown molding and two closets. The updated primary bathroom was renovated in 2023, including dual sinks, two mirrored medicine cabinets, a new toilet with bidet, and a walk-in shower with a rain shower head. The second and third bedrooms are toward the front of the home with the second bathroom conveniently located for the additional rooms, as well as guests. The oversized screened lanai and conservation view will make you never want to leave your home. Enjoy a cup of coffee and read a book while you wait for wildlife to pass. The roof was replaced in 2015. Hot Water Heater is 2023. Water Softener is 2023. Conveniently located close to shopping, restaurants, and highly rated schools. The Florida lifestyle begins with a great place to live, and this villa offers all the essentials for comfortable living.

    Zillow last checked:

    Listing updated:

    Listed by:

    Sharon Greenfield 727-409-0211,

    BHHS FLORIDA PROPERTIES GROUP 727-799-2227

    Bought with:

    Alison Connors, 3257939

    RE/MAX ACTION FIRST OF FLORIDA

    Source: Stellar MLS,MLS#: U8235702MLS LogoOriginating MLS: Pinellas Suncoast

    Facts & features

    Interior

    Bedrooms & bathrooms
    • Bedrooms: 3
    • Bathrooms: 2
    • Full bathrooms: 2
    Primary bedroom
    • Features: Ceiling Fan(s), Walk-In Closet(s)
    • Level: First
    • Dimensions: 16x12
    Bedroom 2
    • Features: Ceiling Fan(s), Built-in Closet
    • Level: First
    • Dimensions: 13x12
    Bedroom 3
    • Features: Ceiling Fan(s), Built-in Closet
    • Level: First
    • Dimensions: 12x10
    Primary bathroom
    • Features: Bidet, Dual Sinks, Granite Counters, Rain Shower Head, Shower No Tub
    • Level: First
    • Dimensions: 12x8
    Bathroom 2
    • Features: Bidet, Tub With Shower
    • Level: First
    • Dimensions: 9x7
    Balcony porch lanai
    • Level: First
    • Dimensions: 25x19
    Dining room
    • Level: First
    • Dimensions: 12x11
    Foyer
    • Level: First
    • Dimensions: 8x7
    Kitchen
    • Features: Pantry, Kitchen Island
    • Level: First
    • Dimensions: 15x11
    Laundry
    • Level: First
    • Dimensions: 7x5
    Living room
    • Level: First
    • Dimensions: 12x20
    Heating
    • Central
    Cooling
    • Central Air
    Appliances
    • Included: Dishwasher, Disposal, Electric Water Heater, Microwave, Range, Refrigerator
    • Laundry: Inside, Laundry Room
    Features
    • Ceiling Fan(s), Crown Molding, Eating Space In Kitchen, High Ceilings, Solid Surface Counters, Solid Wood Cabinets, Thermostat, Walk-In Closet(s)
    • Flooring: Tile
    • Windows: Window Treatments
    • Has fireplace: No
    Interior area
    • Total structure area: 1,563
    • Total interior livable area: 1,563 sqft

    Property

    Parking
    • Total spaces: 2
    • Parking features: Garage - Attached
    • Attached garage spaces: 2
    • Details: Garage Dimensions: 20X17
    Features
    • Levels: One
    • Stories: 1
    • Patio & porch: Rear Porch, Screened
    • Exterior features: Irrigation System, Private Mailbox, Rain Gutters, Sidewalk
    • Has view: Yes
    • View description: Trees/Woods
    Lot
    • Size: 4,522 Square Feet
    • Features: Conservation Area
    • Residential vegetation: Mature Landscaping, Trees/Landscaped, Wooded
    Details
    • Parcel number: 262716784770000980
    • Zoning: RPD-2.5_1.
    • Special conditions: None

    Construction

    Type & style
    • Home type: SingleFamily
    • Property subtype: Villa
    Materials
    • Block, Stucco
    • Foundation: Slab
    • Roof: Tile
    Condition
    • Completed
    • New construction: No
    • Year built: 2000

    Utilities & green energy

    • Sewer: Public Sewer
    • Water: Public
    • Utilities for property: Cable Connected, Electricity Connected, Public, Sewer Connected, Street Lights, Water Connected

    Community & HOA

    Community
    • Features: Deed Restrictions, Gated Community - No Guard, Playground, Pool, Sidewalks
    • Pet fee: $0 monthly
    • Subdivision: SALEM SQUARE
    HOA
    • Has HOA: Yes
    • Services included: Cable TV, Common Area Taxes, Community Pool, Reserve Fund, Internet, Maintenance Structure, Maintenance Grounds, Maintenance Repairs, Private Road
    • HOA fee: $374 monthly
    • HOA name: Salem Square/Gail Flowers
    • HOA phone: 813-665-0926
    • Second HOA name: Ridgemoor
    • Second HOA phone: 813-341-0943
    Location
    • Region: Palm Harbor

    Financial & listing details

    • Price per square foot: $275/sqft
    • Tax assessed value: $338,382
    • Annual tax amount: $5,822
    • Date on market: 3/22/2024
    • Cumulative days on market: 97 days
    • Listing terms: Cash,Conventional,FHA,VA Loan
    • Ownership: Fee Simple
    • Total actual rent: 0
    • Electric utility on property: Yes
    • Road surface type: Paved

    Price history

    DateEventPrice
    7/30/2024Sold$430,000-2.3%$275/sqft
    Source: Stellar MLS #U8235702 Report a problem
    6/29/2024Pending sale$440,000$282/sqft
    Source: Stellar MLS #U8235702 Report a problem
    6/6/2024Price change$440,000-2.2%$282/sqft
    Source: Stellar MLS #U8235702 Report a problem
    5/23/2024Price change$450,000-1.1%$288/sqft
    Source: Stellar MLS #U8235702 Report a problem
    5/16/2024Price change$455,000-2.2%$291/sqft
    Source: Stellar MLS #U8235702 Report a problem
    4/25/2024Price change$465,000-1.1%$298/sqft
    Source: Stellar MLS #U8235702 Report a problem
    3/23/2024Listed for sale$470,000+11.9%$301/sqft
    Source: Stellar MLS #U8235702 Report a problem
    6/14/2023Sold$420,000-2.3%$269/sqft
    Source: Public Record Report a problem
    4/14/2023Pending sale$430,000$275/sqft
    Source: Stellar MLS #U8192134 Report a problem
    3/31/2023Listed for sale$430,000+190.1%$275/sqft
    Source: Stellar MLS #U8192134 Report a problem
    1/18/2000Sold$148,200$95/sqft
    Source: Public Record Report a problem

    Public tax history

    YearProperty taxesTax assessment
    2024$2,437 -58.1%$175,722 -44.7%
    2023$5,822 +174.4%$317,710 +107.4%
    2022$2,122 -0.6%$153,223 +3%
    2021$2,135 +0.5%$148,760 +1.4%
    2020$2,124 +1.6%$146,706 +2.3%
    2019$2,090 $143,408 +1.9%
    2018$2,090 +1.6%$140,734 +2.1%
    2017$2,056 +2.3%$137,839 +2.1%
    2016$2,011 +0.8%$135,004 +0.7%
    2015$1,994 +0.6%$134,066 +0.8%
    2014$1,981 +1.3%$133,002 +1.5%
    2013$1,957 +7%$131,036 +1.7%
    2012$1,828 $128,846 +0.4%
    2011-- $128,274 -0.5%
    2010-- $128,871 -12.7%
    2009-- $147,602 +0.1%
    2008$2,110 $147,455 +3%
    2007-- $143,160 -13%
    2005-- $164,600 +8.8%
    2004$2,318 +1.9%$151,300 +6.7%
    2003$2,274 +6.6%$141,800 +9.7%
    2002$2,133 $129,300 +3.9%
    2001$2,133 +494.5%$124,400 +631.8%
    2000$359 $17,000
    Find assessor info on the county website

    Neighborhood: 34685

    Nearby schools

    GreatSchools rating
    Schools provided by the listing agent
    • Elementary: Cypress Woods Elementary-PN
    • Middle: Carwise Middle-PN
    • High: East Lake High-PN

    Source: Stellar MLS. This data may not be complete. We recommend contacting the local school district to confirm school assignments for this home.

    Get a cash offer in 3 minutes
    Find out how much your home could sell for in as little as 3 minutes with a no-obligation cash offer.
    Estimated market value
    $409,100
    Get a cash offer in 3 minutes
    Find out how much your home could sell for in as little as 3 minutes with a no-obligation cash offer.
    Estimated market value
    $409,100