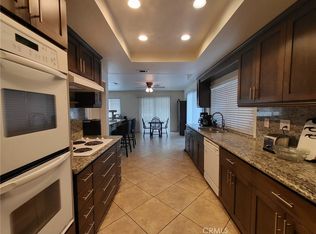
Fabulous single story pool home in the desirable Small Canyon community of Mountain Shadows. You will love this home as soon as you enter through the courtyard to the double front doors, which opens into the open living room with large tile flooring, and a fireplace, living room is open to the remodeled kitchen with granite counter tops, including stainless steel refrigerator, perfect for entertaining with easy access to the very private fully fenced backyard with a slider from the dining/ living room and the kitchen, you will love the 9 ft deep swimming pool. Both bathrooms have been updated with tile flooring, newer vanities and light fixtures. Master bedroom with access to the backyard, and also has nice size walk in-closet. Energy efficiency windows and doors and ceiling fans through out. Also, did a mentioned the RV parking and a 50 gal water heater installed in February 2020.
Sold for $565,000
$565,000
3758 E Piedmont Dr, Highland, CA 92346
3beds
1,548sqft
SingleFamily
Built in 1969
9,583 Square Feet Lot
$559,100 Zestimate®
$365/sqft
$3,174 Estimated rent
Home value
$559,100
$503,000 - $621,000
$3,174/mo
Zestimate® history
Owner options
List your home for rent
$3,174/mo
Rent Zestimate®
Find your next renter with Zillow Rental Manager. Plus, with online applications, you can quickly screen prospective tenants – for free.
$3,174/mo
Rent Zestimate®
Refinance and save
$3,611/mo
Est. payment
Refinancing to a lower rate could help reduce your monthly payments and save thousands over the life of the loan.
$3,611/mo
Est. payment
Explore your selling options
Work with a Zillow partner agent
Leverage their expertise and Zillow's premium Showcase listings to get your home seen by more buyers.
Get startedList with your own agent
Get your home in front of millions of buyers by listing it on Zillow.
Learn how to do itSell it yourself
Take full control of how buyers see your home on Zillow by listing For Sale by Owner (FSBO).
List your homeWhat's special
Facts & features
Interior
Bedrooms & bathrooms
- Bedrooms: 3
- Bathrooms: 2
- Full bathrooms: 2
Heating
- Forced air, Electric
Cooling
- Central
Appliances
- Included: Dishwasher
- Laundry: Washer Hookup, In Garage, Gas & Electric Dryer Hookup
Features
- Recessed Lighting, Open Floorplan, Ceiling Fan(s)
- Flooring: Tile, Carpet, Laminate
- Doors: Double Door Entry, Sliding Doors
- Windows: Blinds, Double Pane Windows
- Has fireplace: Yes
- Fireplace features: Living Room, Gas, Masonry
- Common walls with other units/homes: No Common Walls
Interior area
- Total interior livable area: 1,548 sqft
Property
Parking
- Total spaces: 2
- Parking features: Garage - Attached
Features
- Levels: One
- Patio & porch: Concrete, Stone, Front Porch
- Exterior features: Stucco
- Pool features: In Ground, Private, Permits
- Fencing: Chain Link, New Condition, Block
- Has view: Yes
- View description: Territorial, Mountain
Lot
- Size: 9,583 Square Feet
- Features: Cul-De-Sac, Corner Lot, Sprinkler System, Sprinklers In Front, 0-1 Unit/Acre
Details
- Parcel number: 1199051140000
- Special conditions: Standard
Construction
Type & style
- Home type: SingleFamily
Materials
- wood frame
- Roof: Other
Condition
- Turnkey
- Year built: 1969
Utilities & green energy
- Sewer: Public Sewer
- Water: Public
Community & HOA
Location
- Region: Highland
Financial & listing details
- Price per square foot: $365/sqft
- Tax assessed value: $518,119
- Annual tax amount: $6,534
- Road surface type: Paved
Price history
| Date | Event | Price |
|---|---|---|
| 9/30/2025 | Sold | $565,000+13.5%$365/sqft |
Source: Public Record Report a problem | ||
| 12/28/2022 | Sold | $498,000-6%$322/sqft |
Source: Public Record Report a problem | ||
| 10/30/2022 | Listed for sale | $530,000+39.5%$342/sqft |
Source:  RE/MAX International #CV22223012 Report a problem RE/MAX International #CV22223012 Report a problem | ||
| 5/18/2020 | Sold | $380,000-1.8%$245/sqft |
Source: Public Record Report a problem | ||
| 4/23/2020 | Pending sale | $387,000$250/sqft |
Source: MODE ESTATES #CV20008398 Report a problem | ||
| 4/11/2020 | Price change | $387,000-2%$250/sqft |
Source: MODE ESTATES #CV20008398 Report a problem | ||
| 1/27/2020 | Pending sale | $395,000$255/sqft |
Source: MODE ESTATES #CV20008398 Report a problem | ||
| 1/15/2020 | Listed for sale | $395,000+74.8%$255/sqft |
Source: MODE ESTATES #CV20008398 Report a problem | ||
| 11/27/2013 | Sold | $226,000-19.3%$146/sqft |
Source: Public Record Report a problem | ||
| 9/11/2013 | Price change | $279,900-2.8%$181/sqft |
Source: Homepath #IV13159617 Report a problem | ||
| 8/9/2013 | Listed for sale | $287,900-3.7%$186/sqft |
Source: Homepath Report a problem | ||
| 9/19/2012 | Sold | $298,996-19.1%$193/sqft |
Source: Public Record Report a problem | ||
| 8/6/2007 | Sold | $369,500$239/sqft |
Source: Public Record Report a problem | ||
Public tax history
| Year | Property taxes | Tax assessment |
|---|---|---|
| 2025 | $6,534 +2.1% | $518,119 +2% |
| 2024 | $6,398 +2.8% | $507,960 +90.7% |
| 2023 | $6,224 +84.1% | $266,328 +2% |
| 2022 | $3,381 -0.1% | $261,106 +2% |
| 2021 | $3,385 -2.8% | $255,986 +1.1% |
| 2020 | $3,484 +121.3% | $253,324 +2% |
| 2019 | $1,574 -52.9% | $248,356 +2% |
| 2018 | $3,343 +3.2% | $243,486 +2% |
| 2017 | $3,240 | $238,712 +2% |
| 2016 | $3,240 +3.1% | $234,031 +1.5% |
| 2015 | $3,143 +3% | $230,516 +39.1% |
| 2014 | $3,051 | $165,749 +0.5% |
| 2013 | -- | $165,000 +1.9% |
| 2012 | -- | $162,000 |
| 2011 | -- | $162,000 |
| 2010 | -- | $162,000 -19% |
| 2009 | -- | $200,000 -37.5% |
| 2008 | -- | $320,000 +77.9% |
| 2007 | -- | $179,870 +2% |
| 2006 | -- | $176,343 +2% |
| 2005 | -- | $172,885 +2% |
| 2004 | -- | $169,495 +1.9% |
| 2003 | -- | $166,388 +14% |
| 2002 | -- | $146,000 +5% |
| 2001 | -- | $139,000 +8.1% |
| 2000 | -- | $128,570 |
Find assessor info on the county website
Neighborhood: Small Canyon
Nearby homes
- $565,0003 bd2 ba1.5k sqft3758 Piedmont Dr, Highland, CA 92346Sold
- $569,7004 bd2 ba1.7k sqft3748 E Piedmont Dr, Highland, CA 92346Off Market
- $627,4004 bd2 ba1.7k sqft2612 E Piedmont Ct, Highland, CA 92346Off Market

- $550,0003 bd2 ba1.7k sqft3740 Piedmont Dr, Highland, CA 92346Sold

- $588,3004 bd2 ba1.7k sqft3778 E Piedmont Dr, Highland, CA 92346Off Market
- $575,1004 bd2 ba1.7k sqft2621 E Piedmont Ct, Highland, CA 92346Off Market
- $520,0003 bd2 ba1.7k sqft3753 E Piedmont Dr, Highland, CA 92346Sold
- $520,0003 bd2 ba1.7k sqft3753 Piedmont Dr, Highland, CA 92346Sold
Nearby schools
GreatSchools rating
- 5/10Oehl Elementary SchoolGrades: K-6Distance: 0.2 mi
- 5/10Serrano Middle SchoolGrades: 7-8Distance: 0.8 mi
- 4/10San Gorgonio High SchoolGrades: 9-12Distance: 2 mi
Schools provided by the listing agent
- Elementary: San Bernardino Unified
- District: San Bernardino City Unified
Source: The MLS. This data may not be complete. We recommend contacting the local school district to confirm school assignments for this home.
Get a cash offer in 3 minutes
Find out how much your home could sell for in as little as 3 minutes with a no-obligation cash offer.
Estimated market value
$559,100
Get a cash offer in 3 minutes
Find out how much your home could sell for in as little as 3 minutes with a no-obligation cash offer.
Estimated market value
$559,100
- California
- San Bernardino County
- Highland
- 92346
- Small Canyon
- 3758 E Piedmont Dr
Nearby cities
Nearby neighborhoods
Nearby zip codes
Other Highland Topics
