Skip main navigation
Off market
  • $827,200

    3758 Honey Pot Way NE, Marietta, GA 30066

    6beds
    4baths
    5,884sqft
    SingleFamily
    Built in 1999
    0.26 Acres Lot
    $827,200 Zestimate®
    $141/sqft
    $4,348 Estimated rent

    Home value

    $827,200

    $769,000 - $893,000

    $4,348/mo

    Zestimate® history
    Loading
    Loading...

    Owner options

    List your home for rent

    $4,348/mo

    Rent Zestimate®

    Find your next renter with Zillow Rental Manager. Plus, with online applications, you can quickly screen prospective tenants – for free.

    Learn more

    $4,348/mo

    Rent Zestimate®

    Refinance and save

    $5,082/mo

    Est. payment

    Refinancing to a lower rate could help reduce your monthly payments and save thousands over the life of the loan.

    See today's rates

    $5,082/mo

    Est. payment

    Explore your selling options

    Work with a Zillow partner agent

    Leverage their expertise and Zillow's premium Showcase listings to get your home seen by more buyers.

    Get started

    List with your own agent

    Get your home in front of millions of buyers by listing it on Zillow.

    Learn how to do it

    Sell it yourself

    Take full control of how buyers see your home on Zillow by listing For Sale by Owner (FSBO).

    List your home

    What's special

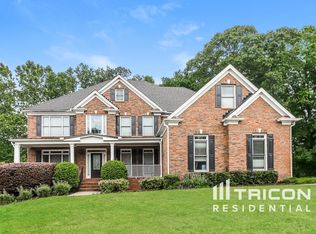
    3758 Honey Pot way NE. OPTIMUM Christopher Robbins ESTATE HOME with FULL IN-LAW Suite The uniquely named Christopher Robbins neighborhood has continued to be a highly desired neighborhood since it was first built in 1997. The community consists of two phases; Phase II, where you will find this pristine home, has larger homes with greater lot sizes and was built in 2000. Christopher Robbins is a swim/tennis community within the Keheley, McCleskey and Kell High school district. This magnificent Six Bedroom, Four and one half bath Estate Home affords the optimum living experience with an abundance of space (almost 6000 square feet) for generations of family. The front of the home has a full brick façade with durable hearty plank siding wrapping the sides and exterior. At the rear is a large elevated deck, ideal for entertaining large outings. The tall main level entry foyer (18 ft.) allows for an abundance of natural light. You will find extended maple hardwood floors and crown molding throughout the entry area, plus additional unique features, such as elliptical arches above every doorway. Positioned close to the front of the house is a sitting room just off of a small private deck facing the street. A fireplace with a stately large mantle is the focal point of the great room. The dining room is separate from the kitchen with an abundance of seating space. The dining room has the same rich maple hardwood floors. There is also a powder room for guests on the main level. The spacious and open kitchen is updated with a gorgeous silestone counters and tiled backsplash. Both the cook top cooking surface and double oven with warming drawer are Jenn Air brand. The counter space is endless with an enormous breakfast bar that opens up to the great room. There are solid wood maple cabinets with tiled backsplash along the counter space and below the breakfast bar. A double wall of windows affords excellent light into the casual breakfast area. The floors in the kitchen and breakfast area are a neutral Italian tile. The second level is loft-like and open to the downstairs level. To the right of the top of the staircase there are two large guest bedrooms connected by a Jack-and-Jill bathroom. Both bedrooms have walk-in closets and high grade neutral color carpeting. As you cross the wide landing you will find a fourth guest bedroom with a full private bath that includes a walk-in closet. At the end of the hallway is the enormous master bedroom with trey ceilings and columned accents. This distinctive room has an additional space that is perfect for a home office, library or nursery. Through French doors you enter a massive master bathroom that includes a separate jetted soaking tub and shower, private water closet and double vanity with vast counter space. Adjacent to the bathroom are separate spacious his and hers master closets. The Master Bath is separated from the bedroom area by a large elevated gas powered fireplace. There are beautifully crafted custom built-ins throughout the Master Suite. The finished lower level is a complete In Law suite with it's own access from the rear patio. In addition to generous bedroom space, there is a living room and den area, office, large fully equipped eat in kitchen and complete and spacious Master Bath. All of the floor space in the In Law suite are light oak hardwoods. There is also additional unfinished space (currently used as storage) on the lower level. The spacious back yard has it's own underground programmable irrigation system that also serves the front of the property. There is a solid wood play area and an ample sized storage shed for garden items.

    This property is off market, which means it's not currently listed for sale or rent on Zillow. This may be different from what's available on other websites or public sources.

    Facts & features

    Interior

    Bedrooms & bathrooms
    • Bedrooms: 6
    • Bathrooms: 4.5
    Heating
    • Other, Electric
    Cooling
    • Central, Other
    Appliances
    • Included: Garbage disposal, Microwave, Range / Oven, Refrigerator
    Features
    • Has fireplace: Yes
    Interior area
    • Total interior livable area: 5,884 sqft

    Property

    Parking
    • Total spaces: 3
    • Parking features: Garage - Attached
    Features
    • Exterior features: Brick
    Lot
    • Size: 0.26 Acres
    Details
    • Parcel number: 16030900270

    Construction

    Type & style
    • Home type: SingleFamily
    Materials
    • brick
    • Roof: Other
    Condition
    • Year built: 1999

    Community & HOA

    HOA
    • Has HOA: Yes
    • HOA fee: $63 monthly
    Location
    • Region: Marietta

    Financial & listing details

    • Price per square foot: $141/sqft
    • Tax assessed value: $615,000
    • Annual tax amount: $6,523

    Price history

    DateEventPrice
    6/4/2013Sold$405,000-9.8%$69/sqft
    Source: FMLS GA #5129463 Report a problem
    4/29/2013Pending sale$449,000$76/sqft
    Source: Randal Lautzenheiser #5129463 Report a problem
    4/3/2013Listed for sale$449,000-0.2%$76/sqft
    Source: Atlanta Intown Four LLC #5129463 Report a problem
    8/23/2007Sold$449,900+21.3%$76/sqft
    Source: Public Record Report a problem
    9/24/1999Sold$370,900$63/sqft
    Source: Public Record Report a problem

    Public tax history

    YearProperty taxesTax assessment
    2024$6,523 +9.1%$246,000
    2023$5,981 -11.5%$246,000 -3.3%
    2022$6,754 +26.7%$254,392 +34.4%
    2021$5,330 $189,344
    2020$5,330 -8%$189,344 -10%
    2019$5,791 +9.4%$210,384 +12.1%
    2018$5,292 $187,600
    2017$5,292 +0.7%$187,600 -5%
    2016$5,256 +16.5%$197,524 +22%
    2015$4,511 -0.8%$161,968
    2014$4,550 -7.2%$161,968 -6.1%
    2013$4,903 -2.4%$172,480 -1.5%
    2012$5,025 -0.2%$175,156
    2011$5,034 +1.8%$175,156 -3.2%
    2010$4,947 $181,028
    2009$4,947 +27.7%$181,028 +20.9%
    2006$3,873 -0.4%$149,792
    2005$3,889 $149,792
    2004$3,889 +9%$149,792 +10.3%
    2003$3,567 0%$135,792
    2002$3,568 -2.7%$135,792
    2001$3,665 -7.4%$135,792
    2000$3,957 $135,792
    Find assessor info on the county website

    Neighborhood: 30066

    Nearby schools

    GreatSchools rating
    Schools provided by the listing agent
    • Elementary: Keheley
    • Middle: Mccleskey
    • High: Carlton J. Kell

    Source: The MLS. This data may not be complete. We recommend contacting the local school district to confirm school assignments for this home.

    Get a cash offer in 3 minutes
    Find out how much your home could sell for in as little as 3 minutes with a no-obligation cash offer.
    Estimated market value
    $827,200
    Get a cash offer in 3 minutes
    Find out how much your home could sell for in as little as 3 minutes with a no-obligation cash offer.
    Estimated market value
    $827,200