Skip main navigation
Pending
  • $425,000

    3758 Isabella Ave, Cincinnati, OH 45209

    2beds
    1,535sqft
    : 
    $3,159/mo
    Get pre-qualified
    Single Family Residence
    Built in 1904
    4,181 Square Feet Lot
    $-- Zestimate®
    $277/sqft
    $-- HOA

    What's special

    Detached garage with storageSpacious deckOpen kitchenOff-street parkingFully fenced backyardMarble countertops
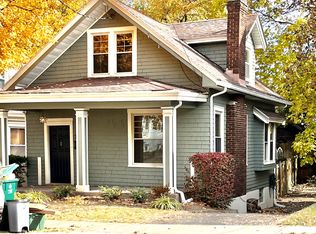
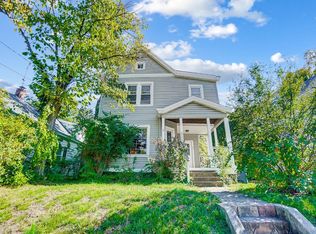
    Immaculate living on Isabella! Welcome to this charming 2 bedroom, 2.5 bath home in the heart of Oakley. Move-in ready and beautifully updated, it blends modern style with timeless character. The open kitchen features marble countertops, perfect for daily living and entertaining. You'll also love the convenience of 1st floor powder room. A rare finished basement with a full bath provides flexible space for guests, a home office, or recreation. Original woodwork and pocket doors add warmth and charm throughout. Offering just under 1,600 square feet of living space, the home also features a spacious deck, newly added fire pit area, and fully fenced backyard. A detached garage with storage and off-street parking are added bonuses. Enjoy an unbeatable location just steps from shopping, dining, groceries, and the Wasson Way Trail. Don't miss this Oakley gem!
    37 days
    177
    3

    Zillow last checked:

    Listing updated:

    Listed by:

    Adam A Schupp 513-460-5336,

    Sibcy Cline, Inc. 513-385-0900,

    Mark Schupp 513-543-1477,

    Sibcy Cline, Inc.

    Source: Cincy MLS,MLS#: 1885884MLS LogoOriginating MLS: Cincinnati Area Multiple Listing Service

      Facts & features

      Interior

      Bedrooms & bathrooms
      • Bedrooms: 2
      • Bathrooms: 3
      • Full bathrooms: 2
      • 1/2 bathrooms: 1
      Primary bedroom
      • Features: Wood Floor
      • Level: Second
      • Area: 180
      • Dimensions: 15 x 12
      Bedroom 2
      • Level: Second
      • Area: 120
      • Dimensions: 12 x 10
      Bedroom 3
      • Area: 0
      • Dimensions: 0 x 0
      Bedroom 4
      • Area: 0
      • Dimensions: 0 x 0
      Bedroom 5
      • Area: 0
      • Dimensions: 0 x 0
      Primary bathroom
      • Features: Tile Floor, Tub w/Shower
      Bathroom 1
      • Features: Full
      • Level: Second
      Bathroom 2
      • Features: Full
      • Level: Lower
      Bathroom 3
      • Features: Partial
      • Level: First
      Dining room
      • Features: Built-in Features, Chandelier, Open, Wood Floor
      • Level: First
      • Area: 120
      • Dimensions: 12 x 10
      Family room
      • Features: Walkout, Dry Bar, Laminate Floor
      • Area: 209
      • Dimensions: 19 x 11
      Kitchen
      • Features: Counter Bar, Walkout, Wood Floor, Marble/Granite/Slate
      • Area: 120
      • Dimensions: 12 x 10
      Living room
      • Features: Wood Floor
      • Area: 156
      • Dimensions: 13 x 12
      Office
      • Area: 0
      • Dimensions: 0 x 0
      Heating
      • Forced Air, Gas
      Cooling
      • Central Air
      Appliances
      • Included: Dishwasher, Disposal, Microwave, Oven/Range, Refrigerator, Tankless Water Heater
      Features
      • High Ceilings, Natural Woodwork, Ceiling Fan(s), Recessed Lighting
      • Doors: Multi Panel Doors
      • Windows: Vinyl
      • Basement: Full,Finished,Walk-Out Access
      • Number of fireplaces: 1
      • Fireplace features: Dummy, Inoperable
      Interior area
      • Total structure area: 1,535
      • Total interior livable area: 1,535 sqft
      Video & virtual tour

      Property

      Parking
      • Total spaces: 1
      • Parking features: Off Street, Driveway
      • Garage spaces: 1
      • Has uncovered spaces: Yes
      Features
      • Levels: Two
      • Stories: 2
      • Patio & porch: Deck, Porch
      • Exterior features: Fire Pit
      • Fencing: Privacy
      Lot
      • Size: 4,181 Square Feet
      • Dimensions: 35 x 122
      Details
      • Parcel number: 0390005005600
      • Zoning description: Residential
      • Other equipment: Sump Pump

      Construction

      Type & style
      • Home type: SingleFamily
      • Architectural style: Traditional
      • Property subtype: Single Family Residence
      Materials
      • Vinyl Siding
      • Foundation: Concrete Perimeter
      • Roof: Shingle
      Condition
      • New construction: No
      • Year built: 1904

      Utilities & green energy

      • Electric: 220 Volts
      • Gas: Natural
      • Sewer: Public Sewer
      • Water: Public

      Community & HOA

      HOA
      • Has HOA: No
      Location
      • Region: Cincinnati

      Financial & listing details

      • Price per square foot: $277/sqft
      • Tax assessed value: $321,630
      • Annual tax amount: $6,930
      • Date on market: 7/30/2026
      • Listing terms: No Special Financing

        Estimated market value

        Not available

        Estimated sales range

        Not available

        Not available

        Price history

        DateEventPrice
        7/31/2026Pending sale$425,000$277/sqft
        Source: Cincy MLS #1885884 Report a problem
        7/30/2026Listed for sale$425,000+38.4%$277/sqft
        Source: Cincy MLS #1885884 Report a problem
        10/7/2019Sold$307,000-6.7%$200/sqft
        Source: Cincy MLS #1635713 Report a problem
        8/30/2019Pending sale$329,000$214/sqft
        Source: Team Results Realty #1635713 Report a problem
        8/27/2019Listed for sale$329,000-20.7%$214/sqft
        Source: Owner Report a problem
        6/9/2017Sold$415,000+190.2%$270/sqft
        Source: Public Record Report a problem
        7/13/2012Sold$143,000-4.3%$93/sqft
        Source: Cincy MLS #1314102 Report a problem
        7/31/2009Sold$149,372-5.4%$97/sqft
        Source: Cincy MLS #1177072 Report a problem
        6/14/2009Listed for sale$157,900$103/sqft
        Source: Listhub #1177072 Report a problem

        Public tax history

        YearProperty taxesTax assessment
        2025$6,931 +3.1%$112,571
        2024$6,723 -2.2%$112,571
        2023$6,873 -6%$112,571 +4.8%
        2022$7,310 +0.9%$107,450
        2021$7,244 $107,450
        2020$7,244 +38%$107,450 +59.6%
        2019$5,249 +5%$67,344
        2018$5,002 $67,344
        2017$5,002 +55.5%$67,344 +34.6%
        2016$3,215 $50,051
        2015$3,215 -0.7%$50,051
        2014$3,238 -5.9%$50,051 -4.3%
        2013$3,441 +1.8%$52,281
        2012$3,380 +3.1%$52,281
        2011$3,279 +3.9%$52,281 -2.2%
        2010$3,157 +3.8%$53,439
        2009$3,042 +1.8%$53,439
        2008$2,987 +33.9%$53,439 +17%
        2007$2,231 +1.1%$45,675
        2006$2,206 -53.5%$45,675
        2005$4,748 +119.3%$45,675 +19.7%
        2003$2,165 +6.7%$38,150
        2002$2,029 +9.1%$38,150 +16.3%
        2001$1,860 +2.8%$32,795
        2000$1,809 $32,795
        Find assessor info on the county website

        Monthly payment

        Est. payment

        Payment breakdown

        Explore the cost of this home by adjusting the details. Changes won't be saved.
        All calculations are estimates and provided by Zillow, Inc. for informational purposes only. Actual amounts may vary.
        HOA fees may include property taxes on listings classified as Co-Ops. Contact the listing agent and/or owner for fee details.
        See how much you could borrow to make a competitive offer.

        Climate risks

        Neighborhood: Oakley

        Getting around

        86 / 100
        Very Walkable
        41 / 100
        Some Transit
        54 / 100
        Bikeable

        Nearby schools

        GreatSchools rating

        A local agent can set up tours, give advice and negotiate with sellers.

        A local lender can help you make sure your offer is ready when you are.

        Browse local experts