Skip main navigation
Sold for $340,000
  • $340,000

    3758 Kimberly Ln, Dover, PA 17315

    3beds
    1,988sqft
    Single Family Residence
    Built in 2003
    0.4 Acres Lot
    $356,200 Zestimate®
    $171/sqft
    $2,173 Estimated rent

    Home value

    $356,200

    $331,000 - $381,000

    $2,173/mo

    Zestimate® history
    Loading
    Loading...

    Owner options

    List your home for rent

    $2,173/mo

    Rent Zestimate®

    Find your next renter with Zillow Rental Manager. Plus, with online applications, you can quickly screen prospective tenants – for free.

    Learn more

    $2,173/mo

    Rent Zestimate®

    Refinance and save

    $2,448/mo

    Est. payment

    Refinancing to a lower rate could help reduce your monthly payments and save thousands over the life of the loan.

    See today's rates

    $2,448/mo

    Est. payment

    Explore your selling options

    Work with a Zillow partner agent

    Leverage their expertise and Zillow's premium Showcase listings to get your home seen by more buyers.

    Get started

    List with your own agent

    Get your home in front of millions of buyers by listing it on Zillow.

    Learn how to do it

    Sell it yourself

    Take full control of how buyers see your home on Zillow by listing For Sale by Owner (FSBO).

    List your home

    What's special

    Private patioSerene koi pondLarge islandMain-level laundry roomWalk-in pantryStunning granite countertopsVaulted ceilings
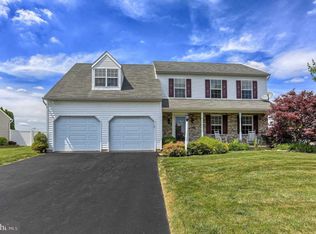
    Welcome to this beautiful 3-bedroom, 2.5-bath colonial home in the sought-after Ashley Farms community—just 22 years young! Step inside to a spacious family room with vaulted ceilings that flows seamlessly into the open-concept kitchen, featuring stunning granite countertops, beautiful tile flooring, a walk-in pantry, stainless steel appliances, and a large island—perfect for entertaining. The main level boasts durable LVP flooring throughout and a convenient main-level laundry room. Enjoy peaceful farm views from your private patio, complete with a serene koi pond and a storage shed. The 2-car garage offers ample space, and the unfinished basement provides a blank canvas ready for your personal touch. The Owner's Suite features a generous walk-in closet and an en-suite bathroom. Additional highlights include leased solar panels and a nearly new HVAC system (less than 2 years old) and a large storage area above the garage accessible form the owner's suite. Don’t miss the opportunity to own this charming home with country views and modern comforts!

    Zillow last checked:

    Listing updated:

    Listed by:

    Chris Yankosky 410-456-6110,

    Corner House Realty

    Bought with:

    Polly Beckner Lewis, RS160745A

    Berkshire Hathaway HomeServices Homesale Realty

    Elizabeth Hernandez, RS377689

    Berkshire Hathaway HomeServices Homesale Realty

    Source: Bright MLS,MLS#: PAYK2083042MLS Logo

    Facts & features

    Interior

    Bedrooms & bathrooms
    • Bedrooms: 3
    • Bathrooms: 3
    • Full bathrooms: 2
    • 1/2 bathrooms: 1
    • Main level bathrooms: 1
    Rooms
    • Room types: Living Room, Dining Room, Primary Bedroom, Bedroom 2, Bedroom 3, Kitchen, Basement, Bathroom 2, Primary Bathroom, Half Bath
    Primary bedroom
    • Features: Attached Bathroom, Flooring - Carpet
    • Level: Upper
    Bedroom 2
    • Features: Flooring - Carpet
    • Level: Upper
    Bedroom 3
    • Features: Flooring - Carpet
    • Level: Upper
    Primary bathroom
    • Level: Upper
    Bathroom 2
    • Level: Upper
    Basement
    • Level: Lower
    Dining room
    • Features: Flooring - Luxury Vinyl Plank
    • Level: Main
    Half bath
    • Level: Main
    Kitchen
    • Features: Granite Counters, Kitchen - Gas Cooking, Breakfast Room, Breakfast Bar, Kitchen Island, Eat-in Kitchen
    • Level: Main
    Living room
    • Features: Flooring - Luxury Vinyl Plank, Cathedral/Vaulted Ceiling
    • Level: Main
    Heating
    • Forced Air, Natural Gas
    Cooling
    • Central Air, Electric
    Appliances
    • Included: Gas Water Heater
    Features
    • Basement: Interior Entry,Connecting Stairway
    • Has fireplace: No
    Interior area
    • Total structure area: 1,988
    • Total interior livable area: 1,988 sqft
    • Finished area above ground: 1,988
    • Finished area below ground: 0

    Property

    Parking
    • Total spaces: 2
    • Parking features: Garage Faces Front, Attached, Driveway, Off Site
    • Attached garage spaces: 2
    • Has uncovered spaces: Yes
    Accessibility
    • Accessibility features: None
    Features
    • Levels: Two
    • Stories: 2
    • Pool features: None
    Lot
    • Size: 0.4 Acres
    Details
    • Additional structures: Above Grade, Below Grade
    • Parcel number: 240003003610000000
    • Zoning: RESIDENTIAL
    • Special conditions: Standard

    Construction

    Type & style
    • Home type: SingleFamily
    • Architectural style: Colonial
    • Property subtype: Single Family Residence
    Materials
    • Vinyl Siding, Aluminum Siding, Combination
    • Foundation: Other
    Condition
    • New construction: No
    • Year built: 2003

    Utilities & green energy

    • Sewer: Public Sewer
    • Water: Public

    Community & HOA

    Community
    • Subdivision: Ashley Farms
    HOA
    • Has HOA: Yes
    • HOA fee: $200 annually
    • HOA name: ASHLEY FARMS
    Location
    • Region: Dover
    • Municipality: DOVER TWP

    Financial & listing details

    • Price per square foot: $171/sqft
    • Tax assessed value: $150,990
    • Annual tax amount: $4,953
    • Date on market: 6/3/2025
    • Listing agreement: Exclusive Right To Sell
    • Listing terms: Cash,Conventional,VA Loan,FHA
    • Ownership: Fee Simple

    Price history

    DateEventPrice
    7/8/2025Sold$340,000+1.5%$171/sqft
    Source: Bright MLS #PAYK2083042 Report a problem
    6/9/2025Contingent$334,900$168/sqft
    Source: Bright MLS #PAYK2083042 Report a problem
    6/7/2025Price change$334,900-1.5%$168/sqft
    Source: Bright MLS #PAYK2083042 Report a problem
    6/3/2025Listed for sale$340,000+123.9%$171/sqft
    Source: Bright MLS #PAYK2083042 Report a problem
    11/14/2003Sold$151,860$76/sqft
    Source: Public Record Report a problem

    Public tax history

    YearProperty taxesTax assessment
    2025$4,954 +0.9%$150,990
    2024$4,908 $150,990
    2023$4,908 +8%$150,990
    2022$4,547 -2.6%$150,990
    2021$4,668 +3.6%$150,990
    2020$4,506 +1.3%$150,990
    2019$4,450 +2.6%$150,990
    2018$4,339 +366.5%$150,990
    2017$930 $150,990
    2016-- $150,990
    2015-- $150,990
    2014-- $150,990
    2013-- $150,990
    2012-- $150,990
    2011-- $150,990
    2010-- $150,990
    2009-- $150,990
    2008-- $150,990
    2007-- $150,990
    2006-- $150,990 +16%
    2005-- $130,180 +513.5%
    2004-- $21,220
    2003-- $21,220
    2002-- $21,220
    Find assessor info on the county website

    Neighborhood: Weigelstown

    Nearby schools

    GreatSchools rating
    Schools provided by the listing agent
    • High: Dover Area
    • District: Dover Area

    Source: Bright MLS. This data may not be complete. We recommend contacting the local school district to confirm school assignments for this home.

    Get pre-qualified for a loan
    At Zillow Home Loans, we can pre-qualify you in as little as 5 minutes with no impact to your credit score.

    An equal housing lender. NMLS #10287.

    Sell for more on Zillow
    Get a Zillow Showcase℠ listing at no additional cost and you could sell for .
    $356,200
    2% more
    +$7,124
    With Zillow Showcase(estimated)
    $363,324