Skip main navigation
Sold for $699,900
  • $699,900

    3758 Mill Mount Pl, Powhatan, VA 23139

    4beds
    3,052sqft
    Single Family Residence
    Built in 2017
    2.39 Acres Lot
    $738,400 Zestimate®
    $229/sqft
    $3,333 Estimated rent

    Home value

    $738,400

    $701,000 - $775,000

    $3,333/mo

    Zestimate® history
    Loading
    Loading...

    Owner options

    List your home for rent

    $3,333/mo

    Rent Zestimate®

    Find your next renter with Zillow Rental Manager. Plus, with online applications, you can quickly screen prospective tenants – for free.

    Learn more

    $3,333/mo

    Rent Zestimate®

    Refinance and save

    $4,677/mo

    Est. payment

    Refinancing to a lower rate could help reduce your monthly payments and save thousands over the life of the loan.

    See today's rates

    $4,677/mo

    Est. payment

    Explore your selling options

    Work with a Zillow partner agent

    Leverage their expertise and Zillow's premium Showcase listings to get your home seen by more buyers.

    Get started

    List with your own agent

    Get your home in front of millions of buyers by listing it on Zillow.

    Learn how to do it

    Sell it yourself

    Take full control of how buyers see your home on Zillow by listing For Sale by Owner (FSBO).

    List your home

    What's special

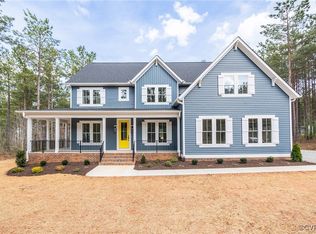
    Immerse yourself in the light and space of this stunning open floor plan home! Featuring a stone fireplace and gourmet kitchen with top-of-the-line upgrades and appliances. The Morning Room has wonderful natural light and provides access to the screen porch. Relax and unwind on the screened porch overlooking the professionally landscaped property – your own private oasis that includes a patio, fire pit, and relaxed seating area. The first floor primary bedroom has 2 walk-in-closets and a spa-like en-suite bath. Upstairs provides a spacious hallway to 3 bedrooms, each with walk-in-closets and private or Jack-n-Jill baths. The Bonus room is huge and was finished adding 453SF for a total of 3505 SF in this home! Use your imagination to have a media room, game room, office, or art room. A convenient 2 car attached garage with a detached 1 car/workshop/storage. This home provides a whole house water filtration/softening system, security with camera and lighting. The professional landscaping includes a rose garden, crepe myrtle, magnolia, weeping cherry, and many evergreens. Westlake offers Xfinity cable throughout the neighborhood for phone, internet, and TV. You can walk to the lake! The 32-acre lake has access for all homeowners to enjoy, fishing, paddle boards, kayaks, or boating. It is stocked with largemouth bass, crappie, bluegill, and carp, catch and release only. Conveniently located to the heart of Powhatan, and only 20 minutes to Rt. 288.

    Zillow last checked:

    Listing updated:

    Listed by:

    Theresa Morris 804-356-8669,

    Encompass Realty

    Bought with:

    Monte Todd, 0225061851

    Long & Foster REALTORS

    Source: CVRMLS,MLS#: 2413085MLS LogoOriginating MLS: Central Virginia Regional MLS

    Facts & features

    Interior

    Bedrooms & bathrooms
    • Bedrooms: 4
    • Bathrooms: 4
    • Full bathrooms: 3
    • 1/2 bathrooms: 1
    Primary bedroom
    • Description: Spacious w 2 walk-in closets & en-suite bath
    • Level: First
    • Dimensions: 0 x 0
    Additional room
    • Description: Bright w walk-in closet & en-suite
    • Level: Second
    • Dimensions: 0 x 0
    Additional room
    • Description: Bright w walk-in closet & Jack-n-Jill bath
    • Level: Second
    • Dimensions: 0 x 0
    Additional room
    • Description: Bright w walk-in closet & Jack-n-Jill bath
    • Level: Second
    • Dimensions: 0 x 0
    Additional room
    • Description: Bonus Room spacious, bright carpet
    • Level: Second
    • Dimensions: 0 x 0
    Additional room
    • Description: Storage room, conditioned
    • Level: Second
    • Dimensions: 0 x 0
    Additional room
    • Description: Attic, conditioned
    • Level: Second
    • Dimensions: 0 x 0
    Family room
    • Description: Open w stone gas fireplace
    • Level: First
    • Dimensions: 0 x 0
    Foyer
    • Description: Open w beautiful hardwood floors
    • Level: First
    • Dimensions: 0 x 0
    Other
    • Description: Tub & Shower
    • Level: Second
    Other
    • Description: Tub & Shower
    • Level: First
    Half bath
    • Level: First
    Kitchen
    • Description: Open concept w granite, gas range
    • Level: First
    • Dimensions: 0 x 0
    Laundry
    • Description: Laundry rm w tile floor & cabinetry
    • Level: First
    • Dimensions: 0 x 0
    Laundry
    • Description: Mudroom with built-ins at garage
    • Level: First
    • Dimensions: 0 x 0
    Office
    • Description: Spacious w natural light
    • Level: First
    • Dimensions: 0 x 0
    Sitting room
    • Description: Open w natural light
    • Level: First
    • Dimensions: 0 x 0
    Heating
    • Electric, Heat Pump, Propane
    Cooling
    • Electric, Heat Pump
    Appliances
    • Included: Built-In Oven, Dryer, Dishwasher, Gas Cooking, Disposal, Microwave, Oven, Propane Water Heater, Refrigerator, Water Softener, Water Purifier, Washer
    Features
    • Bedroom on Main Level, Fireplace, Granite Counters, High Ceilings, Bath in Primary Bedroom, Main Level Primary, Cable TV, Walk-In Closet(s)
    • Flooring: Partially Carpeted, Tile, Wood
    • Doors: Storm Door(s)
    • Has basement: No
    • Attic: Walk-In
    • Number of fireplaces: 1
    • Fireplace features: Gas
    Interior area
    • Total interior livable area: 3,052 sqft
    • Finished area above ground: 3,052

    Property

    Parking
    • Total spaces: 3
    • Parking features: Attached, Detached, Garage, Off Street
    • Attached garage spaces: 3
    Features
    • Levels: Two
    • Stories: 2
    • Patio & porch: Front Porch, Deck, Porch
    • Exterior features: Deck, Lighting, Porch, Storage, Shed
    • Pool features: None
    • Fencing: Partial,Wrought Iron,Fenced
    Lot
    • Size: 2.39 Acres
    • Features: Additional Land Available, Corner Lot, Landscaped, Wooded, Cul-De-Sac
    Details
    • Parcel number: 016A42

    Construction

    Type & style
    • Home type: SingleFamily
    • Architectural style: Two Story
    • Property subtype: Single Family Residence
    Materials
    • Brick, Drywall, Frame, Vinyl Siding
    Condition
    • Resale
    • New construction: No
    • Year built: 2017

    Utilities & green energy

    • Sewer: Septic Tank
    • Water: Well

    Community & neighborhood

    Security
    • Security features: Security System
    Community
    • Community features: Common Grounds/Area, Home Owners Association, Lake, Pond
    Location
    • Region: Powhatan
    • Subdivision: Westlake At Mill Mount

    HOA & financial

    HOA
    • Has HOA: Yes
    • HOA fee: $600 annually
    • Services included: Common Areas, Water, Water Access

    Other

    Other facts
    • Ownership: Individuals
    • Ownership type: Sole Proprietor

    Price history

    DateEventPrice
    8/30/2024Sold$699,900$229/sqft
    Source: CVRMLS #2413085 Report a problem
    7/27/2024Pending sale$699,900$229/sqft
    Source: CVRMLS #2413085 Report a problem
    7/26/2024Price change$699,900-5.4%$229/sqft
    Source: CVRMLS #2413085 Report a problem
    7/19/2024Price change$740,000-0.7%$242/sqft
    Source: CVRMLS #2413085 Report a problem
    7/12/2024Price change$745,000-0.7%$244/sqft
    Source: CVRMLS #2413085 Report a problem
    6/24/2024Price change$750,000-3.2%$246/sqft
    Source: CVRMLS #2413085 Report a problem
    6/14/2024Price change$775,000-1.3%$254/sqft
    Source: CVRMLS #2413085 Report a problem
    5/31/2024Listed for sale$785,000+81.7%$257/sqft
    Source: CVRMLS #2413085 Report a problem
    6/30/2017Sold$432,100$142/sqft
    Source: CVRMLS #1706175 Report a problem

    Public tax history

    YearProperty taxesTax assessment
    2023$3,469 +1.1%$502,800 +12.8%
    2022$3,433 -2%$445,800 +8.2%
    2021$3,503 $412,100
    2020$3,503 +20.3%$412,100 +25.2%
    2019$2,913 $329,100
    2018-- $329,100 +415%
    2017-- $63,900

    Find assessor info on the county website

    Neighborhood: 23139

    Nearby schools

    GreatSchools rating
    Schools provided by the listing agent
    • Elementary: Pocahontas
    • Middle: Powhatan
    • High: Powhatan

    Source: CVRMLS. This data may not be complete. We recommend contacting the local school district to confirm school assignments for this home.

    Get a cash offer in 3 minutes
    Find out how much your home could sell for in as little as 3 minutes with a no-obligation cash offer.
    Estimated market value
    $738,400
    Get a cash offer in 3 minutes
    Find out how much your home could sell for in as little as 3 minutes with a no-obligation cash offer.
    Estimated market value
    $738,400