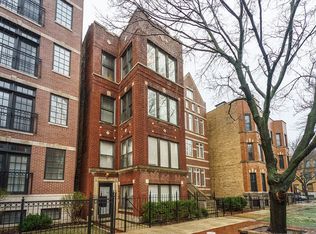
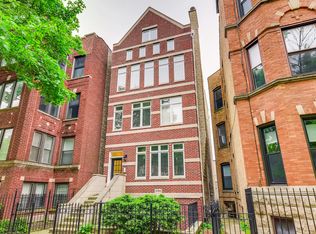
Exquisitely remodeled vintage duplex down in the heart of Wrigleyville. Located on one of the neighborhood's most desirable tree-lined streets, this sun-drenched 3 bed / 3 bath home with 2-car parking combines timeless vintage character with extensive modern updates. The home features two en suite bedrooms, two fireplaces, and a large private rear deck off the kitchen that is perfect for entertaining. Since purchase, the owners have made significant upgrades, including new hardwood floors with replaced subfloors on the main level, a completely gutted kitchen with new cabinetry, backsplash, stainless steel appliances, and custom banquette seating with storage, as well as automated blinds in the living room, lower-level family room, and kitchen, with manual blinds in the bedrooms. Additional improvements include a new washer/dryer unit, a fully renovated hallway bathroom with walk-in shower, a new A/C unit (2020), crown molding in the upstairs bedrooms and living room, custom wainscoting in the second bedroom, all new light fixtures, built-in closet systems throughout, and newer carpeting in the lower level. The condo building has also recently upgraded security with a new pad lock entry system and exterior video monitoring for parking. Just steps from the Red Line, Whole Foods, Wrigley Field, and everything Wrigleyville has to offer-from shopping and dining to entertainment-this home truly lives like a single-family residence, blending vintage charm with modern luxury.
Closed
$660,000
3758 N Fremont St #1, Chicago, IL 60613
3beds
1,800sqft
Condominium, Duplex, Single Family Residence
Built in ----
-- sqft lot
$683,200 Zestimate®
$367/sqft
$4,162 Estimated rent
Home value
$683,200
$615,000 - $758,000
$4,162/mo
Zestimate® history
Owner options
List your home for rent
$4,162/mo
Rent Zestimate®
Find your next renter with Zillow Rental Manager. Plus, with online applications, you can quickly screen prospective tenants – for free.
$4,162/mo
Rent Zestimate®
Refinance and save
$4,953/mo
Est. payment
Refinancing to a lower rate could help reduce your monthly payments and save thousands over the life of the loan.
$4,953/mo
Est. payment
Explore your selling options
Work with a Zillow partner agent
Leverage their expertise and Zillow's premium Showcase listings to get your home seen by more buyers.
Get startedList with your own agent
Get your home in front of millions of buyers by listing it on Zillow.
Learn how to do itSell it yourself
Take full control of how buyers see your home on Zillow by listing For Sale by Owner (FSBO).
List your homeWhat's special
Two fireplacesTwo en suite bedroomsFully renovated hallway bathroomCrown moldingDesirable tree-lined streetsLarge private rear deckCompletely gutted kitchen
Zillow last checked:
Listing updated:
Listing courtesy of:
Kelly Smith 312-399-0094,
Kelly Smith Realty LLC
Bought with:
Matt Laricy
Americorp, Ltd
Source: MRED as distributed by MLS GRID,MLS#: 12454458
Facts & features
Interior
Bedrooms & bathrooms
- Bedrooms: 3
- Bathrooms: 3
- Full bathrooms: 3
Primary bedroom
- Features: Flooring (Hardwood), Window Treatments (Blinds), Bathroom (Full)
- Level: Main
- Area: 120 Square Feet
- Dimensions: 10X12
Bedroom 2
- Features: Flooring (Hardwood), Window Treatments (Blinds)
- Level: Main
- Area: 120 Square Feet
- Dimensions: 8X15
Bedroom 3
- Features: Flooring (Carpet), Window Treatments (Blinds)
- Level: Lower
- Area: 165 Square Feet
- Dimensions: 11X15
Deck
- Level: Main
- Area: 132 Square Feet
- Dimensions: 11X12
Dining room
- Features: Flooring (Hardwood), Window Treatments (Blinds)
- Level: Main
- Area: 120 Square Feet
- Dimensions: 10X12
Family room
- Features: Flooring (Carpet), Window Treatments (Blinds)
- Level: Lower
- Area: 336 Square Feet
- Dimensions: 16X21
Kitchen
- Features: Kitchen (Eating Area-Breakfast Bar), Flooring (Hardwood)
- Level: Main
- Area: 108 Square Feet
- Dimensions: 9X12
Laundry
- Level: Main
- Area: 9 Square Feet
- Dimensions: 3X3
Living room
- Features: Flooring (Hardwood), Window Treatments (Blinds)
- Level: Main
- Area: 208 Square Feet
- Dimensions: 13X16
Heating
- Natural Gas, Forced Air
Cooling
- Central Air
Appliances
- Included: Range, Microwave, Dishwasher, Refrigerator, Washer, Dryer, Stainless Steel Appliance(s)
- Laundry: Main Level, Washer Hookup, In Unit, Laundry Closet
Features
- 1st Floor Full Bath, Storage, Built-in Features
- Windows: Drapes
- Basement: Finished,Exterior Entry,Daylight
- Number of fireplaces: 2
- Fireplace features: Family Room, Living Room
Interior area
- Total structure area: 0
- Total interior livable area: 1,800 sqft
Property
Parking
- Total spaces: 2
- Parking features: Assigned, Off Alley, Alley Access, Yes, Owned
Accessibility
- Accessibility features: No Disability Access
Features
- Patio & porch: Porch
Details
- Parcel number: 14202210431001
- Special conditions: None
- Other equipment: Intercom, Ceiling Fan(s)
Construction
Type & style
- Home type: Condo
- Property subtype: Condominium, Duplex, Single Family Residence
Materials
- Brick
Condition
- New construction: No
- Major remodel year: 2020
Details
- Builder model: DUPLEX CONDO
Utilities & green energy
- Sewer: Public Sewer
- Water: Lake Michigan
Community & neighborhood
Security
- Security features: Security System, Carbon Monoxide Detector(s)
Location
- Region: Chicago
HOA & financial
HOA
- Has HOA: Yes
- HOA fee: $333 monthly
- Amenities included: Bike Room/Bike Trails
- Services included: Water, Parking, Insurance, Security, Scavenger
Other
Other facts
- Listing terms: Conventional
- Ownership: Condo
Price history
| Date | Event | Price |
|---|---|---|
| 11/7/2025 | Sold | $660,000+1.7%$367/sqft |
Source:  MRED as distributed by MLS GRID #12454458 Report a problem MRED as distributed by MLS GRID #12454458 Report a problem | ||
| 9/29/2025 | Pending sale | $649,000$361/sqft |
Source: MRED as distributed by MLS GRID #12454458 Report a problem | ||
| 9/4/2025 | Contingent | $649,000$361/sqft |
Source: MRED as distributed by MLS GRID #12454458 Report a problem | ||
| 9/2/2025 | Listed for sale | $649,000+22.5%$361/sqft |
Source: MRED as distributed by MLS GRID #12454458 Report a problem | ||
| 5/21/2019 | Sold | $530,000-3.5%$294/sqft |
Source: MRED as distributed by MLS GRID #10344224 Report a problem | ||
| 4/23/2019 | Pending sale | $549,000$305/sqft |
Source: @properties #10344224 Report a problem | ||
| 4/15/2019 | Listed for sale | $549,000+13.9%$305/sqft |
Source: @properties #10344224 Report a problem | ||
| 7/18/2014 | Sold | $482,000+8.3%$268/sqft |
Source: Public Record Report a problem | ||
| 4/11/2012 | Listing removed | $3,250$2/sqft |
Source: vFlyer Rentals Report a problem | ||
| 3/26/2012 | Listed for rent | $3,250$2/sqft |
Source: vFlyer Rentals Report a problem | ||
| 4/7/2008 | Sold | $445,000-7.1%$247/sqft |
Source: Public Record Report a problem | ||
| 11/22/2007 | Price change | $479,000-4%$266/sqft |
Source: Owner Report a problem | ||
| 9/1/2007 | Price change | $499,000-2%$277/sqft |
Source: Owner Report a problem | ||
| 8/27/2007 | Listed for sale | $509,000+38.3%$283/sqft |
Source: Owner Report a problem | ||
| 8/13/2001 | Sold | $368,000+97.8%$204/sqft |
Source: Public Record Report a problem | ||
| 9/16/1997 | Sold | $186,000$103/sqft |
Source: Public Record Report a problem | ||
Public tax history
| Year | Property taxes | Tax assessment |
|---|---|---|
| 2024 | -- | $70,158 +1.7% |
| 2023 | $14,558 +2.6% | $68,999 |
| 2022 | $14,192 +2.3% | $68,999 |
| 2021 | $13,875 +3.3% | $68,999 +14.4% |
| 2020 | $13,437 +1.8% | $60,319 -8.2% |
| 2019 | $13,201 +1.7% | $65,706 |
| 2018 | $12,979 -8% | $65,706 +0.3% |
| 2017 | $14,107 +7.5% | $65,531 |
| 2016 | $13,125 +9.3% | $65,531 |
| 2015 | $12,008 +22.5% | $65,531 +18.3% |
| 2014 | $9,804 +2.1% | $55,411 |
| 2013 | $9,600 +1.1% | $55,411 |
| 2012 | $9,496 +18.7% | $55,411 +7.8% |
| 2011 | $8,002 -0.8% | $51,403 |
| 2010 | $8,069 +4.9% | $51,403 |
| 2009 | $7,691 +1.5% | $51,403 -2.7% |
| 2008 | $7,576 +22.1% | $52,811 |
| 2007 | $6,202 +6.3% | $52,811 |
| 2006 | $5,832 +2.1% | $52,811 +43.5% |
| 2005 | $5,714 +1.3% | $36,799 |
| 2004 | $5,638 +1.9% | $36,799 |
| 2003 | $5,534 -5.6% | $36,799 +6.8% |
| 2002 | $5,860 -1.7% | $34,440 |
| 2001 | $5,964 +20.5% | $34,440 |
| 2000 | $4,947 -0.4% | $34,440 +24.1% |
| 1999 | $4,968 | $27,754 |
Find assessor info on the county website
Neighborhood: Lake View
Nearby schools
GreatSchools rating
- 5/10Greeley Elementary SchoolGrades: PK-8Distance: 0.2 mi
- 3/10Lake View High SchoolGrades: 9-12Distance: 0.9 mi
Schools provided by the listing agent
- Elementary: Greeley Elementary School
- Middle: Greeley Elementary School
- High: Lake View High School
- District: 299
Source: MRED as distributed by MLS GRID. This data may not be complete. We recommend contacting the local school district to confirm school assignments for this home.
Get a cash offer in 3 minutes
Find out how much your home could sell for in as little as 3 minutes with a no-obligation cash offer.
Estimated market value
$683,200
Get a cash offer in 3 minutes
Find out how much your home could sell for in as little as 3 minutes with a no-obligation cash offer.
Estimated market value
$683,200
- Illinois
- Cook County
- Chicago
- 60613
- Lake View
- 3758 N Fremont St Unit 1
Nearby cities
Nearby neighborhoods
Nearby zip codes
Other Chicago Topics
