Skip main navigation
Off market
  • $2,557,000

    3758 N Magnolia Ave, Chicago, IL 60613

    5beds
    3,860sqft
    SingleFamily
    Built in 1900
    3,720 Square Feet Lot
    $2,557,000 Zestimate®
    $662/sqft
    $7,953 Estimated rent

    Home value

    $2,557,000

    $2.35M - $2.79M

    $7,953/mo

    Zestimate® history
    Loading
    Loading...

    Owner options

    List your home for rent

    $7,953/mo

    Rent Zestimate®

    Find your next renter with Zillow Rental Manager. Plus, with online applications, you can quickly screen prospective tenants – for free.

    Learn more

    $7,953/mo

    Rent Zestimate®

    Refinance and save

    $15,050/mo

    Est. payment

    Refinancing to a lower rate could help reduce your monthly payments and save thousands over the life of the loan.

    See today's rates

    $15,050/mo

    Est. payment

    Explore your selling options

    Work with a Zillow partner agent

    Leverage their expertise and Zillow's premium Showcase listings to get your home seen by more buyers.

    Get started

    List with your own agent

    Get your home in front of millions of buyers by listing it on Zillow.

    Learn how to do it

    Sell it yourself

    Take full control of how buyers see your home on Zillow by listing For Sale by Owner (FSBO).

    List your home

    What's special

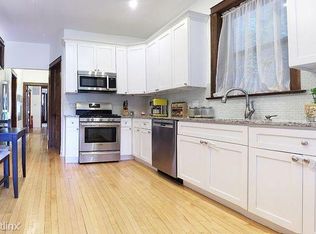
    Stately 5 Bedroom ; 4.1 Bathroom Greystone on a wide 30' lot on one way Magnolia in the heart of the Southport Corridor and coveted Blaine School District. This oversized home features 4 levels of gracious living space and incomparable outdoor space including multiple decks and a large grass backyard and a 3 car brick garage. Recent designer updates throughout compliment this stunning residence that offers hardwood flooring, soaring ceiling height, custom millwork, multiple areas for entertaining, abundant storage and a 4-stop elevator. The main floor features a foyer entry with large coat closet that opens to a beautiful living room with bay window overlooking tree-lined Magnolia, dining room, powder room, and a newly updated kitchen featuring custom inlay cabinetry, quartz countertops, commercial grade appliances that overlooks the large family room with fireplace and opens to a covered terrace with outdoor heaters and porch swing. A soaring staircase leads to the 2nd level with a brand new primary suite with custom marble bathroom with dual vanities, separate makeup counter, oversized marble steam shower with multiple body sprays/rain shower and huge walk-in closet, 2 additional oversized closets all overlooking an outdoor deck, 2 large bedrooms, full bathroom and laundry room with new w/d and sink and rear staircase complete this level. The top floor offers a stunning gathering/recreation room with fireplace, beautifully well-appointed wet bar and french doors leading to a rooftop terrace, a brand new full bathroom with gorgeous finishes, additional bedroom and rear deck. The lower level has radiant heat throughout, recently updated wet bar that leads to a built-out wine cellar, large recreation room with ideal theatre setup, brand new full bathroom, oversized guest room and mudroom lockers with additional storage finish this level. The beautifully landscaped outdoor spaces offer a welcome oasis in the city with ideal access from every level. Quietly nestled on the northern end of this gorgeous street within walking distance to all that this sought-after neighborhood has to offer including the shops, highly-rated restaurants, grocery stores, transportation along Southport and the Park at Wrigley.

    This property is off market, which means it's not currently listed for sale or rent on Zillow. This may be different from what's available on other websites or public sources.

    Facts & features

    Interior

    Bedrooms & bathrooms
    • Bedrooms: 5
    • Bathrooms: 5
    • Full bathrooms: 4
    • 1/2 bathrooms: 1
    Heating
    • Forced air, Gas
    Cooling
    • Central
    Features
    • Flooring: Carpet, Hardwood
    • Basement: Finished
    • Has fireplace: Yes
    Interior area
    • Total interior livable area: 3,860 sqft

    Property

    Parking
    • Total spaces: 3
    • Parking features: Garage - Detached
    Features
    • Exterior features: Stone, Brick
    Lot
    • Size: 3,720 sqft
    Details
    • Parcel number: 1420117024

    Construction

    Type & style
    • Home type: SingleFamily
    Materials
    • Roof: Built-up
    Condition
    • Year built: 1900

    Utilities & green energy

    • Sewer: Sewer-Public

    Community & neighborhood

    Location
    • Region: Chicago

    Other

    Other facts
    • Addtl Room 4 Level: Not Applicable
    • Addtl Room 5 Level: Not Applicable
    • Air Conditioning: Central Air
    • 2nd Bedroom Level: 2nd Level
    • Built Before 1978 (Y/N): Yes
    • Exterior Building Type: Brick, Stone, Limestone
    • Heat/Fuel: Gas, Radiant
    • Sewer: Sewer-Public
    • Listing Type: Exclusive Right To Sell
    • Master Bedroom Flooring: Carpet
    • Master Bedroom Level: 2nd Level
    • Parking Type: Garage
    • Status: Active
    • Dining Room Level: Main Level
    • Water: Lake Michigan
    • Kitchen Level: Main Level
    • Living Room Level: Main Level
    • Kitchen Flooring: Hardwood
    • Living Room Flooring: Hardwood
    • 3rd Bedroom Level: 2nd Level
    • Dining Room Flooring: Hardwood
    • Fireplace Type/Details: Wood Burning, Gas Starter
    • Basement Bathrooms (Y/N): Yes
    • Addtl Room 1 Flooring: Carpet
    • Addtl Room 1 Level: Lower
    • Addtl Room 2 Level: Main Level
    • Family Room Level: Lower
    • Addtl Room 3 Flooring: Hardwood
    • Family Room Flooring: Carpet
    • Bath Amenities: Separate Shower, Double Sink, Steam Shower, Full Body Spray Shower
    • Basement: Finished
    • Addtl Room 3 Level: 3rd Level
    • Addtl Room 2 Flooring: Hardwood
    • Addtl Room 3 Name: Recreation Rm
    • 4th Bedroom Flooring: Carpet
    • Addtl Room 2 Name: Great Rm
    • Addtl Room 1 Name: 5th Bdrm
    • Age: 100+ Years
    • Addtl Room 10 Level: Not Applicable
    • Addtl Room 6 Level: Not Applicable
    • Addtl Room 7 Level: Not Applicable
    • Addtl Room 8 Level: Not Applicable
    • Addtl Room 9 Level: Not Applicable
    • Frequency: Not Applicable
    • 4th Bedroom Level: 3rd Level
    • Square Feet Source: Not Reported
    • Master Bedroom Bath (Y/N): Full, Shower Only
    • Garage On-Site: Yes
    • Additional Rooms: Recreation Room, 5th Bedroom, Great Room
    • Recent Rehab (Y/N): Yes
    • Interior Property Features: Hardwood Floors, 2nd Floor Laundry, Bar-Wet, Skylight(s), Heated Floors, Elevator, Walk-In Closet(s), Built-in Features, Open Floorplan, Separate Dining Room
    • Fireplace Location: Family Room, Other
    • Exterior Property Features: Roof Deck, Deck, Balcony
    • Is Parking Included in Price: Yes
    • Type of House 2: 3 Stories
    • Lot Dimensions: 30X125
    • Garage Type: Detached2, Detached
    • Laundry Level: 2nd Level
    • Basement (Y/N): English, Full
    • Garage Ownership: Owned
    • Aprox. Total Finished Sq Ft: 0
    • Total Sq Ft: 0
    • Tax Year: 2019
    • Parcel Identification Number: 14201170240000

    Price history

    DateEventPrice
    4/20/2021Sold$1,850,000-7.3%$479/sqft
    Source: MRED as distributed by MLS GRID #10943158 Report a problem
    1/20/2021Listed for sale$1,995,000+28.7%$517/sqft
    Source: Compass #10943158 Report a problem
    10/2/2009Sold$1,550,000+60.2%$402/sqft
    Source: MRED as distributed by MLS GRID #07231382 Report a problem
    1/23/2006Sold$967,500+20.9%$251/sqft
    Source: Public Record Report a problem
    8/18/2005Sold$800,000+540%$207/sqft
    Source: Public Record Report a problem
    5/6/1994Sold$125,000$32/sqft
    Source: Public Record Report a problem

    Public tax history

    YearProperty taxesTax assessment
    2024-- $188,000 +0.5%
    2023$39,464 +2.6%$187,040
    2022$38,471 -11.5%$187,040 -14.8%
    2021$43,466 +44.3%$219,483 +58.7%
    2020$30,113 +2%$138,276 -8%
    2019$29,508 -7.8%$150,300 -9.1%
    2018$32,000 +29.5%$165,431 +40%
    2017$24,706 +6.7%$118,143
    2016$23,163 +9.4%$118,143
    2015$21,169 -11.7%$118,143 -10.4%
    2014$23,980 +2.1%$131,812
    2013$23,495 +1.2%$131,812
    2012$23,205 +63.5%$131,812 +47.1%
    2011$14,190 -0.6%$89,587
    2010$14,282 +2.2%$89,587
    2009$13,970 +6.4%$89,587 -2.2%
    2008$13,135 +1%$91,564
    2007$13,004 +6.5%$91,564 +7.7%
    2006$12,210 +22.7%$85,052 +33.3%
    2005$9,948 +314.8%$63,807
    2004$2,398 -4.9%$63,807
    2003$2,521 -11.6%$63,807 +26.5%
    2002$2,852 -6.6%$50,452
    2001$3,052 -48.3%$50,452
    2000$5,900 +69.7%$50,452 +49.2%
    1999$3,477 $33,825

    Find assessor info on the county website

    Neighborhood: Wrigleyville

    Nearby schools

    GreatSchools rating
    Schools provided by the listing agent
    • Elementary: Blaine Elementary School
    • Middle: Blaine Elementary School
    • High: Lake View High School

    Source: The MLS. This data may not be complete. We recommend contacting the local school district to confirm school assignments for this home.

    Get a cash offer in 3 minutes
    Find out how much your home could sell for in as little as 3 minutes with a no-obligation cash offer.
    Estimated market value
    $2,557,000
    Get a cash offer in 3 minutes
    Find out how much your home could sell for in as little as 3 minutes with a no-obligation cash offer.
    Estimated market value
    $2,557,000