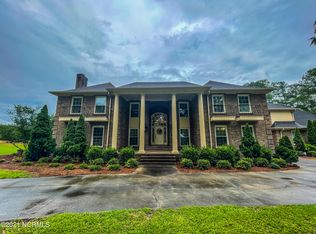
Welcome to a rare and versatile one-story estate-style home offering space, functionality and timeless charm on nearly 2 acres. This 4BR/3.5BA residence features approx 4,000 sq ft of thoughtfully designed living space, ideal for both everyday comfort and entertaining.
Inside, the home offers formal living and formal dining rooms, along with multiple casual living areas that create flexibility for gatherings, relaxation, or entertaining. An oversized entertainment room and casual living room provide ample space for hosting, while two fireplaces add warmth and character throughout.
The kitchen serves as the heart of the home with classic white cabinetry, warm hardwood floors, recessed can lighting, a walk-in pantry/mudroom, and high-end stainless steel appliances including a gas cooktop and double wall ovens. A sleek grey backsplash with subtle silver-toned sparkle adds a modern touch while maintaining timeless appeal.
Each bedroom features walk-in closets, offering exceptional storage throughout. The spacious primary suite is a true retreat, complete with private access to a brick patio, a large bedroom area, & an impressive his-&-hers walk-in closet. The en-suite bath includes a deep bronze soaking tub, tiled walk-in shower and well-appointed finishes designed for relaxation.
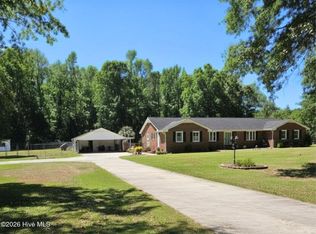
Outdoors, the property continues to impress with a covered carport, a detached storage building equipped with electrical and water access—ideal for an in-law suite, home office, studio, or guest space—plus a two-story barn providing abundant storage or hobby space. Multiple outbuildings enhance the property's versatility and long-term value.
Privacy, convenience and country charm converge here—this property feels like a retreat while remaining close to local amenities and major routes. Whether enjoying quiet mornings on the porch or hosting friends and family, this home is designed for living well. Don't miss the opportunity to own one of the most unique and versatile homes in the area!
For sale
Price cut: $14.9K (4/16)
$435,000
3758 N Mitchell Ford Road, Clarkton, NC 28433
4beds
3,437sqft
Single Family Residence
Built in 1950
1.96 Acres Lot
$412,500 Zestimate®
$127/sqft
$-- HOA
What's special
Warm hardwood floorsRecessed can lightingTiled walk-in showerCovered carportLarge bedroom areaClassic white cabinetryHigh-end stainless steel appliances
- 174 days |
- 499 |
- 36 |
Zillow last checked:
Listing updated:
Listed by:
Brandy H Wilkins 910-862-9053,
Southeast Properties Real Estate LLC
Source: Hive MLS,MLS#: 100547138 Originating MLS: Brunswick County Association of Realtors
Originating MLS: Brunswick County Association of RealtorsLoading...
Facts & features
Interior
Bedrooms & bathrooms
- Bedrooms: 4
- Bathrooms: 4
- Full bathrooms: 3
- 1/2 bathrooms: 1
Rooms
- Room types: Bedroom 1, Bedroom 2, Bedroom 3, Living Room, Family Room, Great Room, Master Bedroom, Bathroom 2, Dining Room
Bedroom 1
- Level: First
Bedroom 2
- Level: First
Bedroom 3
- Level: First
Kitchen
- Level: First
Living room
- Level: First
Heating
- Propane, Fireplace(s), Electric, Forced Air
Cooling
- Central Air, Wall/Window Unit(s)
Appliances
- Included: Gas Oven, Gas Cooktop, Built-In Gas Oven, Refrigerator, Ice Maker, Dishwasher, Gas Range
- Laundry: Dryer Hookup, Washer Hookup, Laundry Room
Features
- Master Downstairs, Walk-in Closet(s), Mud Room, Bookcases, Ceiling Fan(s), Pantry, Walk-in Shower, Walk-In Closet(s)
- Flooring: LVT/LVP, Carpet
- Basement: None
- Attic: Pull Down Stairs
Interior area
- Total structure area: 3,096
- Total interior livable area: 3,437 sqft
Property
Parking
- Total spaces: 3
- Parking features: Attached, Covered, Concrete, Lighted, On Site
- Has attached garage: Yes
- Carport spaces: 3
Features
- Levels: One
- Patio & porch: Open, Covered, Patio, Porch
- Pool features: None
- Fencing: Block,Partial
- Has view: Yes
- View description: See Remarks
- Waterfront features: None
- Frontage type: See Remarks
Lot
- Size: 1.96 Acres
Details
- Additional structures: Guest House, Shed(s), See Remarks, Barn(s), Storage, Workshop
- Parcel number: 002980087329
- Zoning: R01
- Special conditions: Standard
Construction
Type & style
- Home type: SingleFamily
- Property subtype: Single Family Residence
Materials
- Brick, Wood Frame
- Foundation: Block, Crawl Space
- Roof: Shingle
Condition
- New construction: No
- Year built: 1950
Utilities & green energy
- Sewer: Septic Tank
- Water: County Water
- Utilities for property: Water Connected
Green energy
- Green verification: None
Community & HOA
Community
- Security: Smoke Detector(s)
- Subdivision: Not In Subdivision
HOA
- Has HOA: No
Location
- Region: Clarkton
Financial & listing details
- Price per square foot: $127/sqft
- Tax assessed value: $372,460
- Annual tax amount: $3,221
- Date on market: 1/2/2026
- Cumulative days on market: 175 days
- Listing agreement: Exclusive Right To Sell
- Listing terms: Cash,Conventional,FHA,USDA Loan,VA Loan
- Road surface type: Paved
Estimated market value
$412,500
$392,000 - $433,000
$2,133/mo
Price history
| Date | Event | Price |
|---|---|---|
| 4/16/2026 | Price change | $435,000-3.3%$127/sqft |
Source:  Hive MLS #100547138 Report a problem Hive MLS #100547138 Report a problem | ||
| 2/16/2026 | Price change | $449,900-4.3%$131/sqft |
Source: Hive MLS #100547138 Report a problem | ||
| 1/2/2026 | Listed for sale | $469,900$137/sqft |
Source: Hive MLS #100547138 Report a problem | ||
Public tax history
Tax history is unavailable.
Monthly payment
Est. payment$--/mo
Payment breakdown
Explore the cost of this home by adjusting the details. Changes won't be saved.All calculations are estimates and provided by Zillow, Inc. for informational purposes only. Actual amounts may vary.
HOA fees may include property taxes on listings classified as Co-Ops. Contact the listing agent and/or owner for fee details.
Mortgage interest rates are dependent on a number of factors, including credit score, down payment, and repayment length. Interest rate data provided by Zillow Group Marketplace, Inc. as of 1/1/1970 from various mortgage lenders with which we have lead or other similar arrangements; the Estimated Payment is an average of those rates.
See how much you could borrow to make a competitive offer.
Climate risks
Neighborhood: 28433
Nearby schools
GreatSchools rating
- 7/10Clarkton School Of DiscoveryGrades: 5-8Distance: 3.3 mi
- 4/10West Bladen HighGrades: 9-12Distance: 7.9 mi
Schools provided by the listing agent
- Elementary: Bladenboro
- Middle: Clarkton School of Discovery
- High: West Bladen
Source: Hive MLS. This data may not be complete. We recommend contacting the local school district to confirm school assignments for this home.
A local agent can set up tours, give advice and negotiate with sellers.



- North Carolina
- Bladen County
- Bladenboro
- 28433
- 3758 N Mitchell Ford Road
Nearby cities
Nearby zip codes
Other Bladenboro Topics
