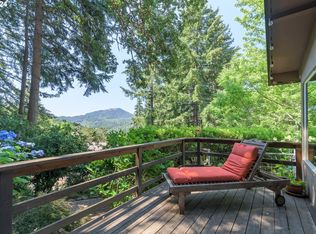
Nestled in a serene, quiet neighborhood, this exceptionally stunning home offers sweeping views of Spencer Butte and surrounding hills from nearly every room and offers visits from the birds and local wildlife. The lower level includes its own dedicated HVAC system for year-round comfort and was thoughtfully designed as a dual-purpose private home theater, featuring built-in blinds and specialized lighting. Outdoor living is enhanced by a beautifully landscaped yard, an expansive custom patio, an upper-level porch with an automatic retractable awning for summer enjoyment and an advanced sprinkler system with easy access connections located in the wine cellar. Inside, the chef’s kitchen shines with a gas range, top-of-the-line appliances, and dedicated ice maker and beverage fridge, perfect for entertaining. A custom office with professional-grade copy/fax equipment makes working from home seamless. Warm character accents like the reclaimed wood fireplace mantel from a 100-year-old Roseburg farmhouse add unique charm. Low maintenance stained siding ensures the exterior will never need repainting. Designed with exceptional efficiency, it boasts combined water and electric bills that average just $300 per month, even in extreme seasons. Additional conveniences include an EV ready garage with 220V outlet, a Generac whole-house generator for peace of mind, and a private pedestrian path leading directly to Charlemagne Elementary.
Sold
$998,000
3758 Pine Canyon Dr, Eugene, OR 97405
4beds
3,504sqft
Residential, Single Family Residence
Built in 1978
0.27 Acres Lot
$1,008,700 Zestimate®
$285/sqft
$4,430 Estimated rent
Home value
$1,008,700
$928,000 - $1.10M
$4,430/mo
Zestimate® history
Owner options
List your home for rent
$4,430/mo
Rent Zestimate®
Find your next renter with Zillow Rental Manager. Plus, with online applications, you can quickly screen prospective tenants – for free.
$4,430/mo
Rent Zestimate®
Refinance and save
$6,090/mo
Est. payment
Refinancing to a lower rate could help reduce your monthly payments and save thousands over the life of the loan.
$6,090/mo
Est. payment
Explore your selling options
Work with a Zillow partner agent
Leverage their expertise and Zillow's premium Showcase listings to get your home seen by more buyers.
Get startedList with your own agent
Get your home in front of millions of buyers by listing it on Zillow.
Learn how to do itSell it yourself
Take full control of how buyers see your home on Zillow by listing For Sale by Owner (FSBO).
List your homeWhat's special
Zillow last checked:
Listing updated:
Listed by:
Adrienne St Clair 541-953-6206,
Berkshire Hathaway HomeServices Real Estate Professionals
Bought with:
Amanda Parker, 201219748
Parker Heights Realty
Source: RMLS (OR),MLS#: 402730118
Facts & features
Interior
Bedrooms & bathrooms
- Bedrooms: 4
- Bathrooms: 4
- Full bathrooms: 3
- Partial bathrooms: 1
- Main level bathrooms: 2
Rooms
- Room types: Office, Bedroom 4, Laundry, Bedroom 2, Bedroom 3, Dining Room, Family Room, Kitchen, Living Room, Primary Bedroom
Primary bedroom
- Features: Balcony, Bathroom, Bay Window, Ceiling Fan, Double Sinks, Tile Floor, Walkin Closet, Walkin Shower, Wallto Wall Carpet
- Level: Lower
- Area: 252
- Dimensions: 18 x 14
Bedroom 2
- Features: Balcony, Sliding Doors, Wallto Wall Carpet
- Level: Lower
- Area: 132
- Dimensions: 12 x 11
Bedroom 3
- Features: Balcony, Closet, Wallto Wall Carpet
- Level: Lower
- Area: 121
- Dimensions: 11 x 11
Bedroom 4
- Features: Balcony, Closet, Wallto Wall Carpet
- Level: Lower
- Area: 154
- Dimensions: 14 x 11
Dining room
- Features: Balcony, Bay Window, Sliding Doors, Vaulted Ceiling, Wet Bar
- Level: Main
- Area: 126
- Dimensions: 14 x 9
Family room
- Features: Bathroom, Builtin Features, Dishwasher, Exterior Entry, Microwave, Nook, Patio, Sliding Doors, Free Standing Refrigerator, Wallto Wall Carpet
- Level: Lower
- Area: 252
- Dimensions: 18 x 14
Kitchen
- Features: Appliance Garage, Bay Window, Builtin Range, Builtin Refrigerator, Dishwasher, Microwave, Pantry, Skylight, Builtin Oven, Granite, Vaulted Ceiling
- Level: Main
- Area: 180
- Width: 12
Living room
- Features: Balcony, Beamed Ceilings, Fireplace, Skylight, Vaulted Ceiling
- Level: Main
- Area: 255
- Dimensions: 17 x 15
Office
- Level: Main
- Area: 130
- Dimensions: 13 x 10
Heating
- Forced Air, Heat Pump, Fireplace(s)
Cooling
- Heat Pump
Appliances
- Included: Appliance Garage, Built In Oven, Built-In Range, Built-In Refrigerator, Dishwasher, Disposal, Gas Appliances, Microwave, Range Hood, Stainless Steel Appliance(s), Wine Cooler, Free-Standing Refrigerator, Gas Water Heater
- Laundry: Laundry Room
Features
- Ceiling Fan(s), Granite, High Ceilings, High Speed Internet, Soaking Tub, Vaulted Ceiling(s), Balcony, Closet, Built-in Features, Sink, Wet Bar, Bathroom, Nook, Pantry, Beamed Ceilings, Double Vanity, Walk-In Closet(s), Walkin Shower
- Flooring: Tile, Wall to Wall Carpet
- Doors: Sliding Doors
- Windows: Double Pane Windows, Bay Window(s), Skylight(s)
- Basement: Daylight,Exterior Entry,Finished
- Number of fireplaces: 1
- Fireplace features: Gas
Interior area
- Total structure area: 3,504
- Total interior livable area: 3,504 sqft
Property
Parking
- Total spaces: 2
- Parking features: Driveway, On Street, Attached
- Attached garage spaces: 2
- Has uncovered spaces: Yes
Accessibility
- Accessibility features: Garage On Main, Walkin Shower, Accessibility
Features
- Stories: 3
- Patio & porch: Deck, Patio, Porch
- Exterior features: Garden, Gas Hookup, Raised Beds, Yard, Balcony, Exterior Entry
- Has spa: Yes
- Spa features: Bath
- Fencing: Fenced
- Has view: Yes
- View description: Mountain(s), Trees/Woods, Valley
Lot
- Size: 0.27 Acres
- Features: Level, Private, Terraced, SqFt 10000 to 14999
Details
- Additional structures: GasHookup
- Parcel number: 1208642
Construction
Type & style
- Home type: SingleFamily
- Architectural style: Craftsman,Custom Style
- Property subtype: Residential, Single Family Residence
Materials
- Brick, Cement Siding
- Roof: Composition
Condition
- Updated/Remodeled
- New construction: No
- Year built: 1978
Utilities & green energy
- Gas: Gas Hookup, Gas
- Sewer: Public Sewer
- Water: Public
Community & HOA
HOA
- Has HOA: No
Location
- Region: Eugene
Financial & listing details
- Price per square foot: $285/sqft
- Tax assessed value: $888,820
- Annual tax amount: $7,689
- Date on market: 5/29/2025
- Cumulative days on market: 249 days
- Listing terms: Cash,Conventional,VA Loan
- Road surface type: Paved
Price history
| Date | Event | Price |
|---|---|---|
| 3/10/2026 | Sold | $998,000$285/sqft |
Source:  RMLS (OR) #402730118 Report a problem RMLS (OR) #402730118 Report a problem | ||
| 2/3/2026 | Pending sale | $998,000$285/sqft |
Source: RMLS (OR) #402730118 Report a problem | ||
| 11/18/2025 | Listing removed | $998,000$285/sqft |
Source: Berkshire Hathaway HomeServices Real Estate Professionals #402730118 Report a problem | ||
| 8/9/2025 | Price change | $998,000-9.3%$285/sqft |
Source: BHHS broker feed #402730118 Report a problem | ||
| 5/30/2025 | Listed for sale | $1,100,000+22.2%$314/sqft |
Source: Berkshire Hathaway HomeServices Real Estate Professionals #402730118 Report a problem | ||
| 12/9/2022 | Sold | $900,000-2.7%$257/sqft |
Source: RMLS (OR) #22316160 Report a problem | ||
| 12/5/2022 | Pending sale | $924,900$264/sqft |
Source: RMLS (OR) #22316160 Report a problem | ||
| 10/4/2022 | Price change | $924,900-5.1%$264/sqft |
Source: RMLS (OR) #22316160 Report a problem | ||
| 7/14/2022 | Listed for sale | $974,900$278/sqft |
Source: RMLS (OR) #22316160 Report a problem | ||
Public tax history
| Year | Property taxes | Tax assessment |
|---|---|---|
| 2025 | $7,786 +1.3% | $399,616 +3% |
| 2024 | $7,689 +2.6% | $387,977 +3% |
| 2023 | $7,493 +4% | $376,677 +3% |
| 2022 | $7,203 +6.5% | $365,706 +3% |
| 2021 | $6,766 -0.4% | $355,055 +3% |
| 2020 | $6,790 +3.5% | $344,714 +3% |
| 2019 | $6,557 +6.2% | $334,674 +3% |
| 2018 | $6,172 | $324,927 +3% |
| 2017 | $6,172 +4.7% | $315,463 +3% |
| 2016 | $5,896 +5.8% | $306,275 +3% |
| 2015 | $5,572 +2.9% | $297,354 +3% |
| 2014 | $5,415 +6.5% | $288,693 +3% |
| 2013 | $5,086 +6% | $280,284 +3% |
| 2012 | $4,800 | $272,120 +3% |
| 2011 | -- | $264,194 +3% |
| 2010 | -- | $256,499 +3% |
| 2009 | -- | $249,028 +3% |
| 2008 | -- | $241,775 +3% |
| 2007 | -- | $234,733 +3% |
| 2006 | -- | $227,896 +3% |
| 2005 | -- | $221,258 +3% |
| 2004 | -- | $214,814 +3% |
| 2003 | -- | $208,557 +3% |
| 2002 | -- | $202,483 +3% |
| 2001 | -- | $196,585 +3% |
| 2000 | -- | $190,859 |
Find assessor info on the county website
Neighborhood: Southeast
Nearby homes
- $740,8003 bd3 ba2.1k sqft3764 Pine Canyon Dr, Eugene, OR 97405Off Market
- $884,1003 bd2 ba2.8k sqft3754 Pine Canyon Dr, Eugene, OR 97405Off Market
- $779,0004 bd3 ba2.2k sqft3731 Pine Canyon Dr, Eugene, OR 97405Sold
- $622,4003 bd2 ba883 sqft3766 Pine Canyon Dr, Eugene, OR 97405Off Market
- $904,3004 bd3 ba3.1k sqft3744 Pine Canyon Dr, Eugene, OR 97405Off Market
- $611,7003 bd3 ba1.2k sqft3755 Emerald St, Eugene, OR 97405Off Market
- $589,6003 bd3 ba1.2k sqft1415 E 38th Ave, Eugene, OR 97405Off Market
- $596,8003 bd2 ba1.7k sqft3711 Pine Canyon Dr, Eugene, OR 97405Off Market
Nearby schools
GreatSchools rating
- 6/10Camas Ridge Community Elementary SchoolGrades: K-5Distance: 0.7 mi
- 6/10Roosevelt Middle SchoolGrades: 6-8Distance: 1.4 mi
- 8/10South Eugene High SchoolGrades: 9-12Distance: 1.7 mi
Schools provided by the listing agent
- Elementary: Camas Ridge
- Middle: Roosevelt
- High: South Eugene
Source: RMLS (OR). This data may not be complete. We recommend contacting the local school district to confirm school assignments for this home.


Get pre-qualified for a loan
At Zillow Home Loans, we can pre-qualify you in as little as 5 minutes with no impact to your credit score.An equal housing lender. NMLS #10287.
Sell for more on Zillow
Get a Zillow Showcase℠ listing at no additional cost and you could sell for .
$1,008,700
2% more
+$20,174
With Zillow Showcase(estimated)
$1,028,874
- Oregon
- Lane County
- Eugene
- 97405
- Southeast
- 3758 Pine Canyon Dr
Nearby cities
Nearby neighborhoods
Nearby zip codes
Other Eugene Topics
