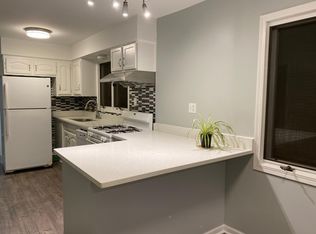
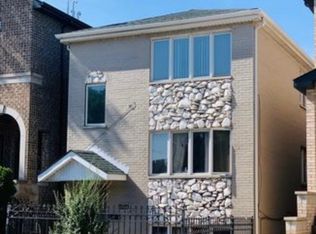
**Multiple Offers Received, Highest and Best by Sat (9/6) by 3PM ** Gorgeous extra-wide corner home filled with upgrades throughout and flooded with natural light! This bright and open floor plan boasts 10-foot ceilings on the main level, a formal entry and sitting room, wide-plank hardwood floors, extensive millwork, and three fireplaces. The stunning chef's kitchen is fully equipped with a Decor double oven, 36" cooktop, professional hood vented to the exterior, integrated refrigerator and dishwasher, custom cabinetry, prep sink, copper farmhouse sink, and pot filler. Upstairs, you'll find three bedrooms with all hardwood flooring and impressive 9-foot ceilings that create an open, comfortable feel. The primary suite features a tray ceiling, fireplace, walk-in closet, and spa-like bath with separate shower (rain head and body sprays), oversized soaking tub, and dual vanities. The lower level offers 9-foot ceilings and a massive recreation room-perfect for a home theater-plus a wet bar with beverage fridge, radiant heated floors, full laundry room, additional bedroom and full bath, and abundant storage. Enjoy outdoor living with a spacious patio between the home and garage-perfect for entertaining. The exterior also includes a landscaped lawn along the sidewalk with an automated sprinkler system, plus a two-car all-brick heated garage with heated floors and a heated driveway. Additional highlights include high-efficiency HVAC and tankless water heaters. Expertly built and customized by the contractor who previously owned and lived in the home, ensuring superior craftsmanship and attention to detail. Located on a fantastic corner lot in the heart of Bridgeport-walk to the CTA Red Line and just minutes from I-90/94.
Closed
Zillow last checked:
Listing updated:
Bought with:
Michael Ng
Mango Realty Group
Source: MRED as distributed by MLS GRID,MLS#: 12459933
Price history
| Date | Event | Price |
|---|---|---|
| 10/17/2025 | Sold | $950,000+1.3%$273/sqft |
Source:  MRED as distributed by MLS GRID #12459933 Report a problem MRED as distributed by MLS GRID #12459933 Report a problem | ||
| 9/11/2025 | Contingent | $938,000$270/sqft |
Source: MRED as distributed by MLS GRID #12459933 Report a problem | ||
| 9/2/2025 | Listed for sale | $938,000+24.2%$270/sqft |
Source: MRED as distributed by MLS GRID #12459933 Report a problem | ||
| 4/27/2018 | Sold | $755,000-3.2%$217/sqft |
Source: MRED as distributed by MLS GRID #09855661 Report a problem | ||
| 2/27/2018 | Pending sale | $779,900$224/sqft |
Source: Jameson Sotheby's International Realty #09855661 Report a problem | ||
| 2/13/2018 | Listed for sale | $779,900-2.5%$224/sqft |
Source: Jameson Sotheby's International Realty #09855661 Report a problem | ||
| 12/20/2017 | Listing removed | $799,900$230/sqft |
Source: Jameson Sotheby's International Realty #09782251 Report a problem | ||
| 10/20/2017 | Listed for sale | $799,900+166.6%$230/sqft |
Source: Jameson Sotheby's International Realty #09782251 Report a problem | ||
| 3/14/2006 | Sold | $300,000+50%$86/sqft |
Source: Public Record Report a problem | ||
| 9/15/2004 | Sold | $200,000+37.9%$58/sqft |
Source: Public Record Report a problem | ||
| 8/19/2003 | Sold | $145,000$42/sqft |
Source: Public Record Report a problem | ||

Get a cash offer in 3 minutes
Find out how much your home could sell for in as little as 3 minutes with a no-obligation cash offer.
Estimated market value
$990,700
