Skip main navigation
Sold for $428,990
  • $428,990

    3758 Stonecap St, Richland, WA 99352

    3beds
    1,800sqft
    Single Family Residence
    Built in 2025
    6,534 Square Feet Lot
    $429,100 Zestimate®
    $238/sqft
    $2,548 Estimated rent

    Home value

    $429,100

    $408,000 - $455,000

    $2,548/mo

    Zestimate® history
    Loading
    Loading...

    Owner options

    List your home for rent

    $2,548/mo

    Rent Zestimate®

    Find your next renter with Zillow Rental Manager. Plus, with online applications, you can quickly screen prospective tenants – for free.

    Learn more

    $2,548/mo

    Rent Zestimate®

    Refinance and save

    $2,603/mo

    Est. payment

    Refinancing to a lower rate could help reduce your monthly payments and save thousands over the life of the loan.

    See today's rates

    $2,603/mo

    Est. payment

    Explore your selling options

    Work with a Zillow partner agent

    Leverage their expertise and Zillow's premium Showcase listings to get your home seen by more buyers.

    Get started

    List with your own agent

    Get your home in front of millions of buyers by listing it on Zillow.

    Learn how to do it

    Sell it yourself

    Take full control of how buyers see your home on Zillow by listing For Sale by Owner (FSBO).

    List your home

    What's special

    Open-concept kitchenPrivate primary suiteWell-appointed second bathroomOversized walk-in closetSeparate showerDual-vanity bathAbundant counter space
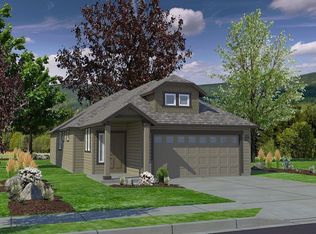
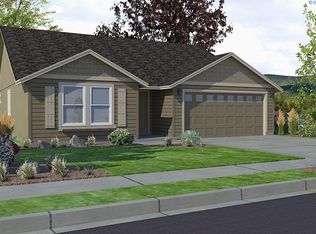
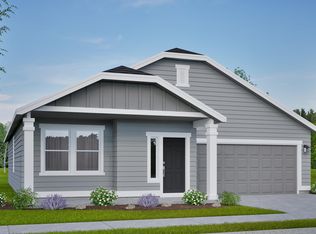
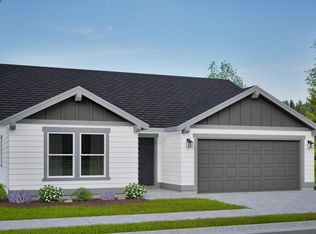
    MLS# 283219 | UNLOCK 2026 SAVINGS EVENT! Ask how you can save up to $20,000* on this move in ready home! Welcome to the Orchard, an efficiently designed single-level home offering 1,800 square feet of comfort and functionality. This thoughtfully planned mid-sized residence features an open-concept kitchen that’s a chef’s dream, complete with abundant counter space, generous cabinetry, and a convenient breakfast bar. The kitchen flows seamlessly into the expansive living room and adjoining dining area, creating an ideal space for everyday living and entertaining. An optional desk or beverage center adds even more versatility. The private primary suite is a true retreat, showcasing a dual-vanity bath, separate shower, and an oversized walk-in closet. Two additional spacious bedrooms share a well-appointed second bathroom.

    Zillow last checked:

    Listing updated:

    Listed by:

    Jennifer Little 509-205-1501,

    New Home Star Washington LLC,

    Dominic Michael 509-554-8809,

    New Home Star Washington LLC

    Bought with:

    TCAR Non-Subscriber

    TCAR Non-Member

    Source: PACMLS,MLS#: 283219MLS Logo

    Facts & features

    Interior

    Bedrooms & bathrooms
    • Bedrooms: 3
    • Bathrooms: 2
    • Full bathrooms: 2
    Heating
    • Ceiling, Electric, Heat Pump
    Cooling
    • Heat Pump, Electric, Air Cleaner
    Appliances
    • Included: Dishwasher, Disposal, Microwave, Range/Oven, Water Heater
    Features
    • Raised Ceiling(s), Vaulted Ceiling(s)
    • Flooring: Carpet, Vinyl
    • Windows: Triple Pane Windows, Windows - Vinyl
    • Basement: None
    • Number of fireplaces: 1
    • Fireplace features: 1, Gas, Living Room
    Interior area
    • Total structure area: 1,800
    • Total interior livable area: 1,800 sqft

    Property

    Parking
    • Total spaces: 3
    • Parking features: Attached, Garage Door Opener, 3 car
    • Attached garage spaces: 3
    Features
    • Levels: 1 Story
    • Stories: 1
    • Patio & porch: Patio/Covered
    Lot
    • Size: 6,534 sqft
    • Features: Plat Map - Recorded, Plat Map - Approved
    Details
    • Zoning description: Residential

    Construction

    Type & style
    • Home type: SingleFamily
    • Property subtype: Single Family Residence
    Materials
    • Lap
    • Foundation: Concrete, Crawl Space
    • Roof: Comp Shingle
    Condition
    • New Construction
    • New construction: Yes
    • Year built: 2025

    Utilities & green energy

    • Water: Public

    Community & neighborhood

    Location
    • Region: Richland
    • Subdivision: Gooseridge Estates,Richland South

    HOA & financial

    HOA
    • Has HOA: Yes
    • HOA fee: $33 monthly

    Other

    Other facts
    • Listing terms: Cash,Conventional,FHA,VA Loan
    • Road surface type: Paved

    Price history

    DateEventPrice
    4/10/2026Sold$428,990-10.4%$238/sqft
    Source: PACMLS #283219 Report a problem
    2/27/2026Price change$478,990-2.2%$266/sqft
    Source: PACMLS #283219 Report a problem
    12/18/2025Price change$489,990-2%$272/sqft
    Source: PACMLS #283219 Report a problem
    6/20/2025Price change$499,990-1%$278/sqft
    Source: PACMLS #283219 Report a problem
    4/2/2025Listed for sale$504,990+24.7%$281/sqft
    Source: Hayden Homes Report a problem
    3/29/2025Listing removed$404,990$225/sqft
    Source: Hayden Homes Report a problem
    3/21/2025Listed for sale$404,990$225/sqft
    Source: Hayden Homes Report a problem

    Public tax history

    Tax history is unavailable.

    Neighborhood: 99352

    Nearby schools

    GreatSchools rating
    Get pre-qualified for a loan
    At Zillow Home Loans, we can pre-qualify you in as little as 5 minutes with no impact to your credit score.

    An equal housing lender. NMLS #10287.

    Sell for more on Zillow
    Get a Zillow Showcase℠ listing at no additional cost and you could sell for .
    $429,100
    2% more
    +$8,582
    With Zillow Showcase(estimated)
    $437,682